Complex timber structures require more than just a good design. They need guaranteed safety according to strict national standards. We translate your architectural visions into structurally sound and economical reality.
Our expertise in detail
Smart structural design
Development of economical timber structures that get the most out of your budget and materials
In-house structural analysis
Precise structural calculations for even the most complex timber structures.
Smart detail planning
We design assembly-friendly connections and provide structural analysis for all construction phases.
Practical execution
Close collaboration with timber construction companies. This is how we avoid interface gaps and guarantee smooth workflows.
How we work
Design and practice in perfect harmony: how we eliminate interface gaps and secure your construction process.
1
Guaranteed structural safety in accordance with national standards
2
Cost-effective solutions through direct coordination
3
Avoiding construction delays through assembly-friendly planning
4
Support across national borders
Our Projects
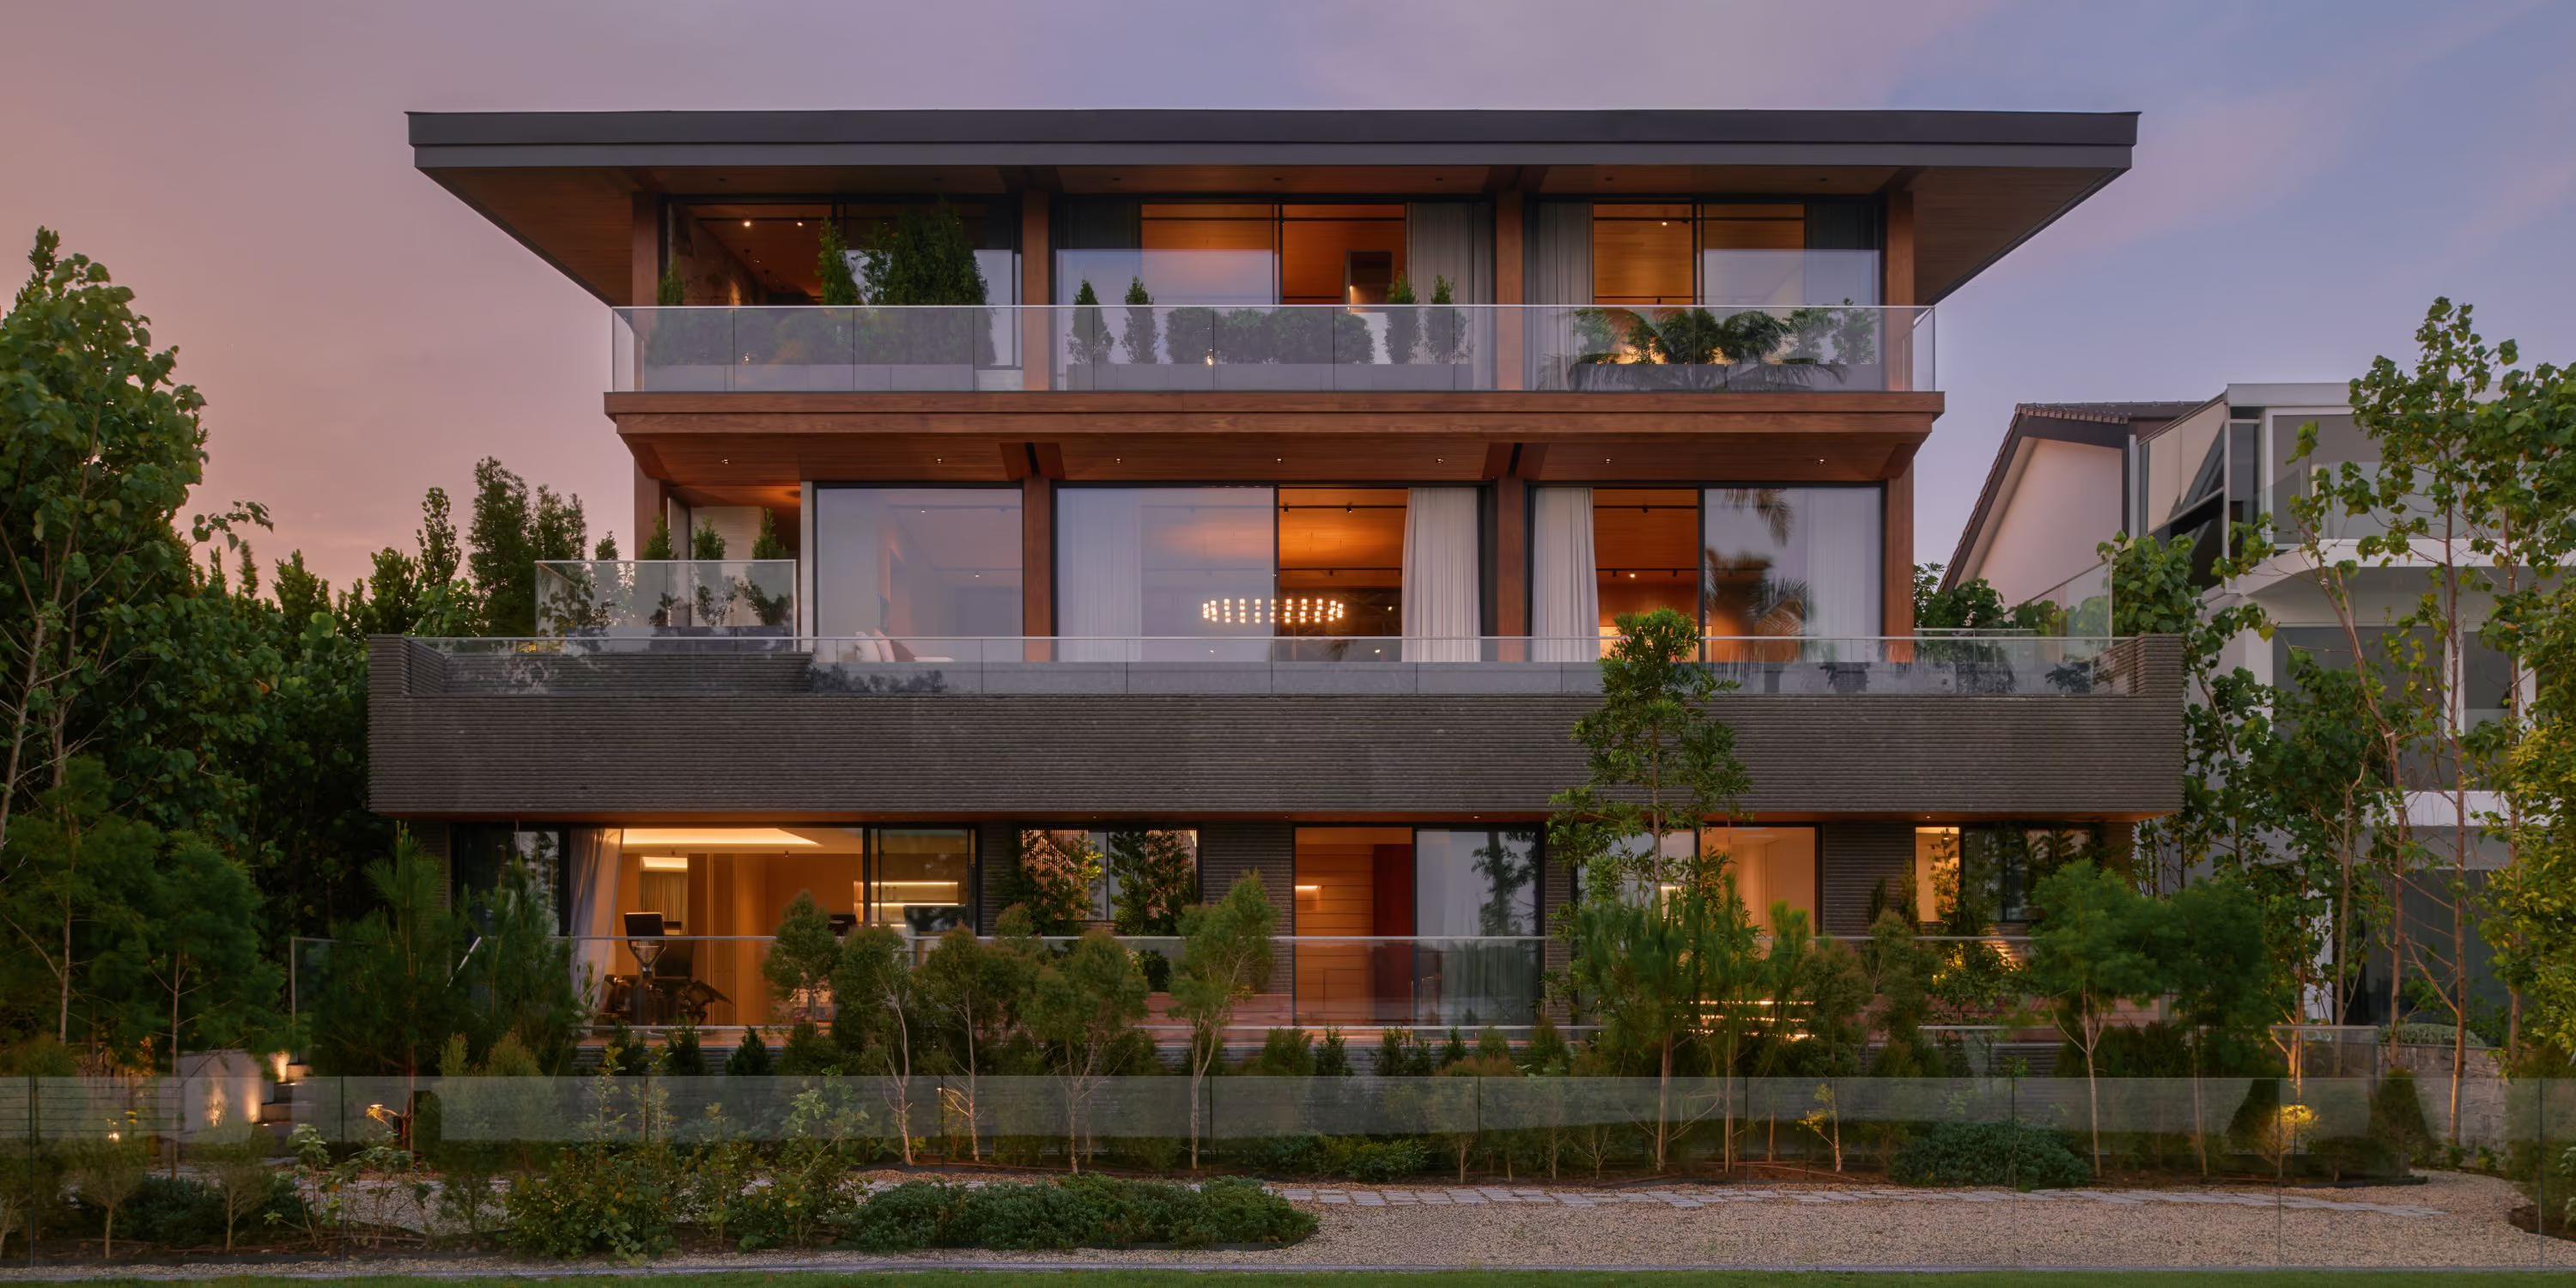
Sentosa „Plinth House“
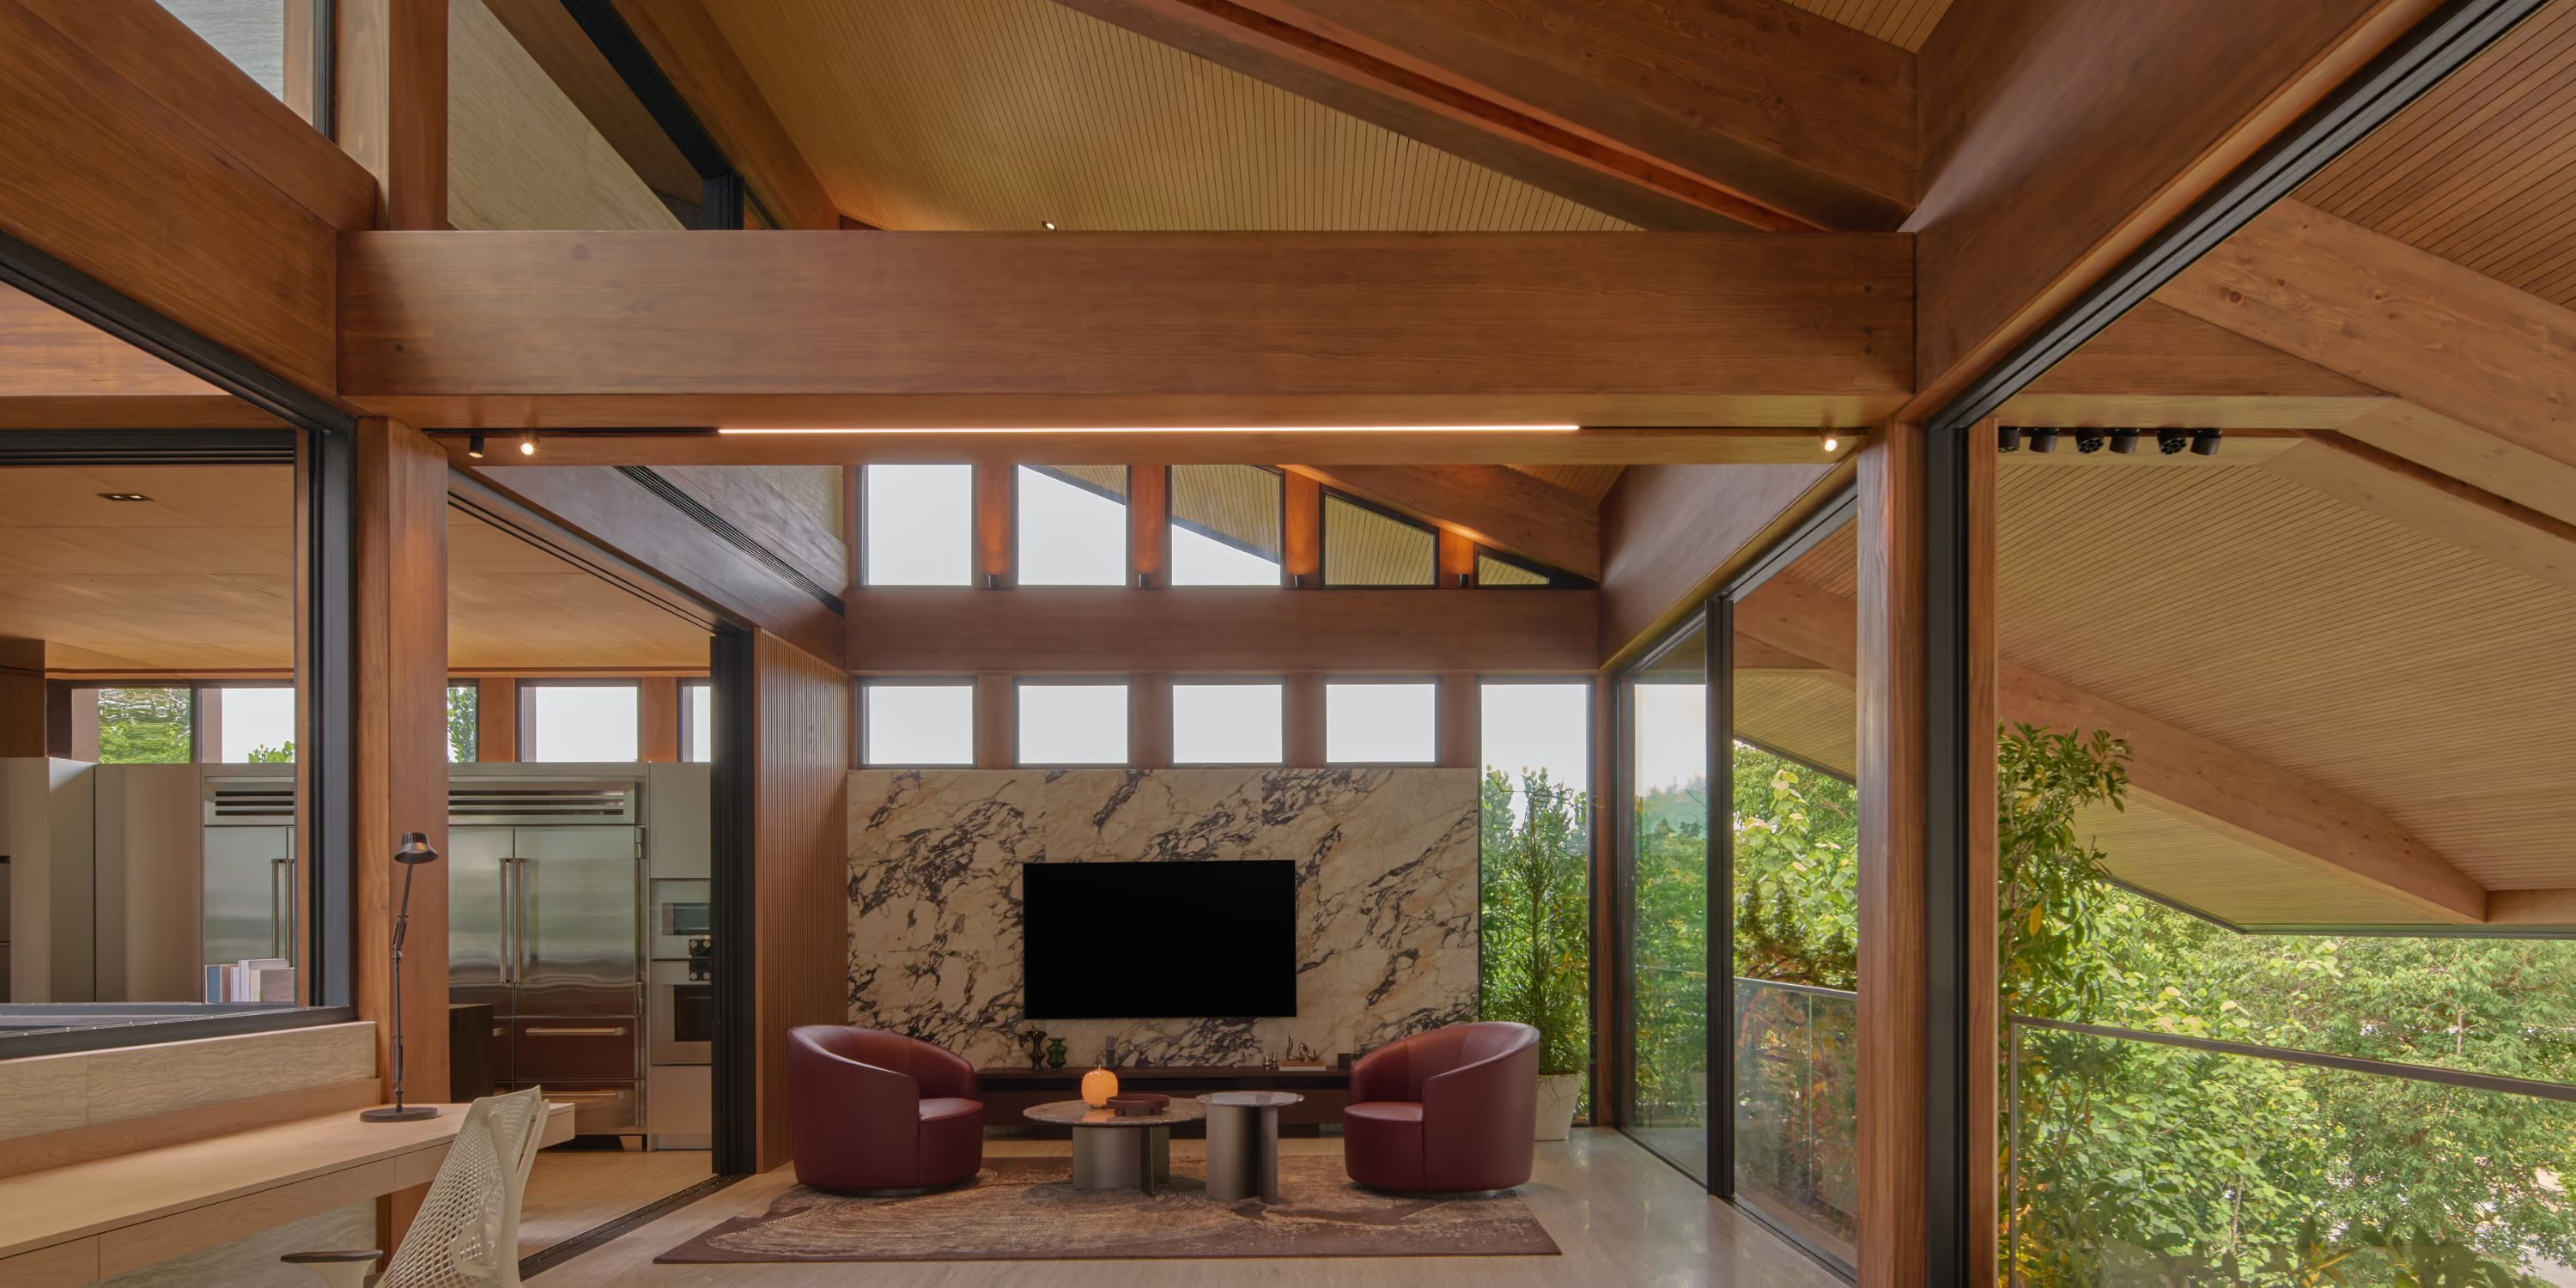
Für dieses exklusive Einfamilienhaus in Singapur übernahm enartec die Tragwerksplanung einer modernen „Mass Timber“-Konstruktion aus Brettsperr- und Brettschichtholz. Um schlanke Bauteile, verdeckte Verbindungen und sichtbare Holzoberflächen nahtlos in die Architektur zu integrieren, war eine hochpräzise statische Detaillierung erforderlich. Gleichzeitig trotzt die maßgeschneiderte Holzstruktur durch spezielle Materialwahl und Korrosionsschutz den extremen klimatischen Bedingungen in unmittelbarer Meeresnähe.
Kiosk Sportzone Vahrn
Für die Sportzone Vahrn realisierte ENARTEC im Auftrag der Gemeinde Vahrn einen kompakten Ausschankkiosk in Holzbauweise, der als zentraler Treffpunkt neben der Tribüne dient. Prägendes Element ist das weit auskragende Dach mit seiner markanten, diagonal verstrebten Konstruktion, die von unten als lebendiges Muster aus versetzten Quadraten sichtbar wird und dem kleinen Baukörper eine unverwechselbare Identität verleiht. Kombiniert mit Lärchenschalung und dunklen Fassadenplatten entstand so ein kompaktes, aber architektonisch starkes Projekt, das Zuschauer, Spieler und Vereinsmitglieder bei jedem Wetter zusammenbringt.
Erweiterung Kindergarten Mühlbach
Um dem wachsenden Platzbedarf der Gemeinde gerecht zu werden, wird der bestehende Kindergarten ressourcenschonend um zwei Geschosse in nachhaltiger Holzbauweise aufgestockt. Diese smarte Nachverdichtung kommt ganz ohne zusätzliche Flächenversiegelung aus und entspricht als PNRR-Projekt höchsten ökologischen Standards. Im Inneren entstehen flexibel nutzbare, kindgerechte Räume, die moderne pädagogische Anforderungen und zukunftsorientierte Architektur perfekt vereinen.
Sustainable timber construction is a decision for the decades. We provide the structural security that makes your projects architecturally ambitious and easy to plan during implementation.
Our Clients
Klaus Peintner
President of the Dorfwiese Viums Housing Cooperative
"Working with ENARTEC was very pleasant and professional from the very beginning. We particularly appreciated their constant availability and the fact that even multiple changes were never a problem."
Helmuth Mayr
Niedermairhof Dietenheim
"What we particularly value about working with ENARTEC is that they don't jump to quick solutions; instead, they take the time to listen and truly understand our needs. This results in well-thought-out concepts that combine design quality with functionality. We are especially impressed by how sensitively they rethink spaces, opening them up and developing them in close coordination with the structural requirements."
Manuel Oberhuber
Private client
"ENARTEC impresses with their architectural vision and a sure instinct for design, as well as their calm and pleasant personal approach."
David Peintner
Peintnerhof
"We worked with ENARTEC on the renovation and energy-efficient upgrade of the Peintnerhof in Schabs and are absolutely thrilled. Everything went smoothly from the initial consultation to the final completion of the project. The schedule was met exactly as promised. There were no hidden costs or nasty surprises at the end."
We combine architectural ambition with uncompromising structural engineering
and practical execution.
Our team
Andreas Vallazza
Architektur - Geschäftsführung
Ready for your next timber construction project?
Clarify initial structural questions directly with our team.
Thank you! Your submission has been received!
Oops! Something went wrong while submitting the form.