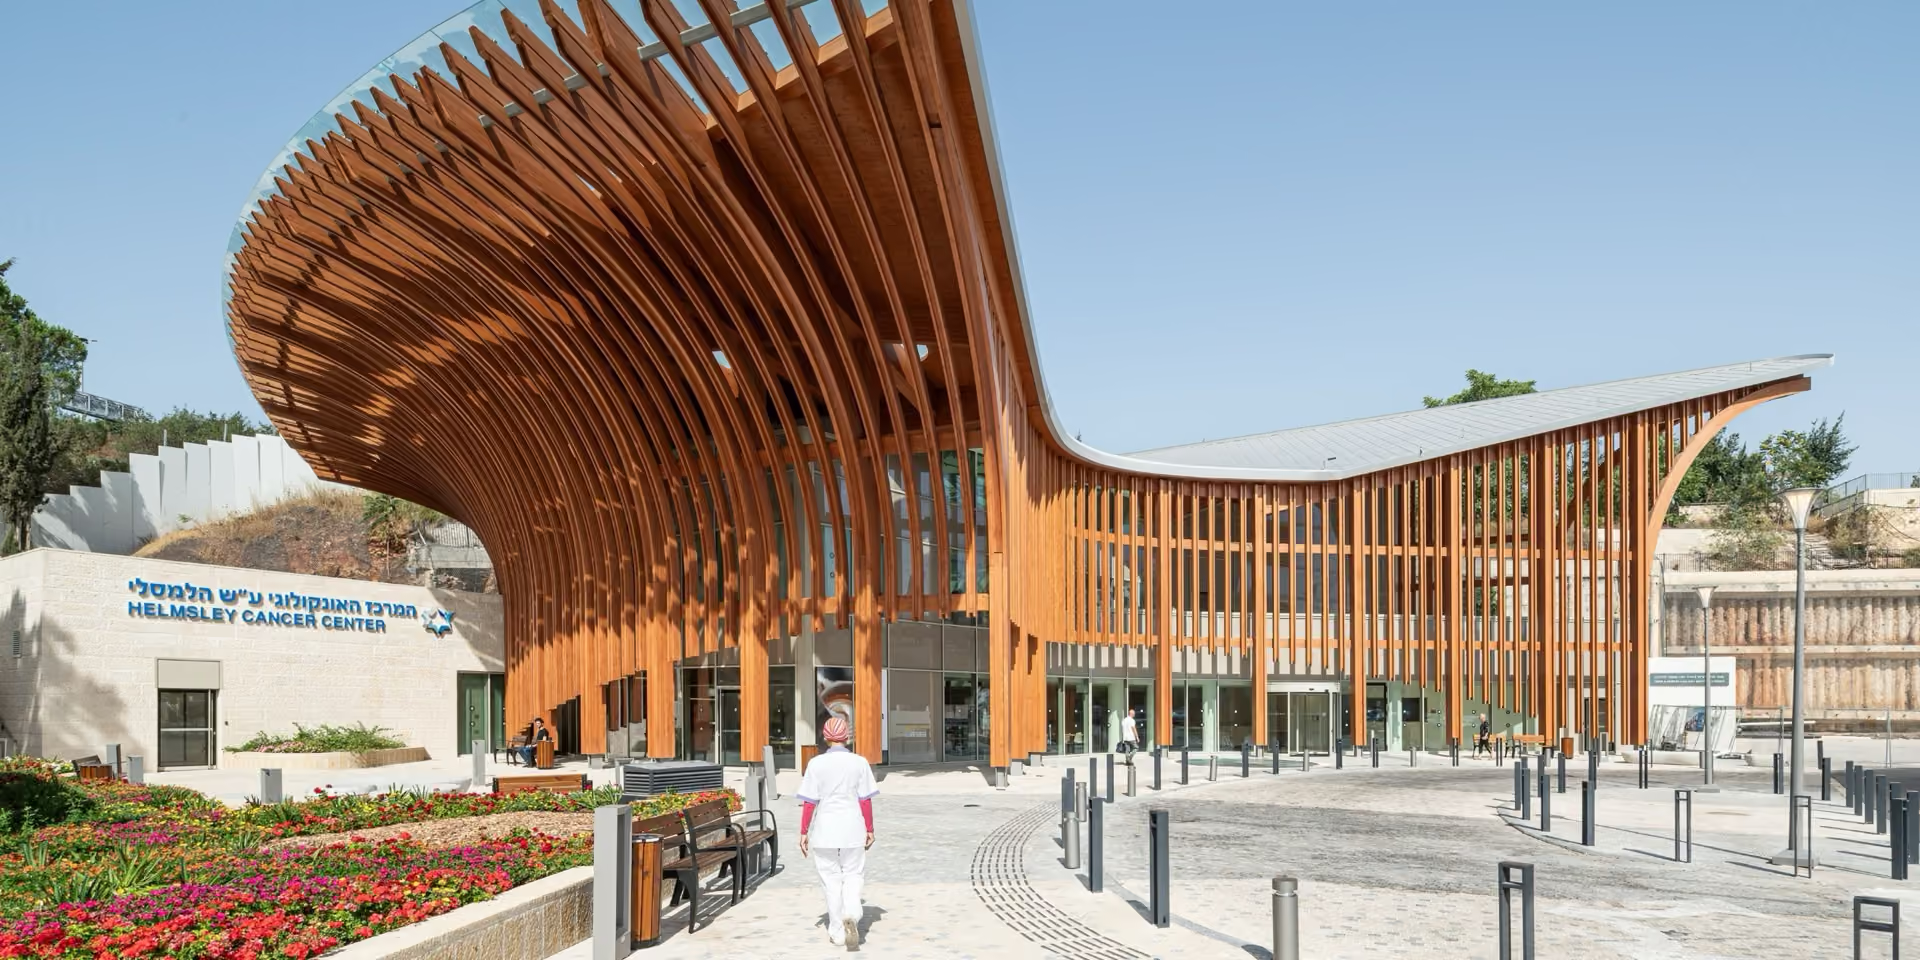
ENARTEC supports municipalities, public bodies, and companies with new builds, renovations, and expansions. We provide integrated planning, sustainable solutions, and extensive experience in public sector construction.
Special requirements for public construction projects
Procurement and procedural security
We understand the requirements of public procurement and permitting, ensuring legal compliance.
Sustainability and CAM/MUK
Our certified CAM/MUK experts support projects from the very beginning.
Clear cost and schedule management
Transparent processes create security for clients and decision-makers.
Robust construction methods
Focus on low-maintenance, resilient structures for the lowest possible total lifecycle costs.
How we work
One team, many disciplines. For you, this means planning security and minimal coordination effort.
1
Clearly defined requirements & objectives
2
Collaborative, integrated planning
3
Seamless procurement & implementation
4
Focus on operations & lifecycle
Our Projects
Niedermairhof
Der historische Niedermairhof in Bruneck wurde denkmalgerecht saniert und beherbergt nun acht individuell gestaltete Suiten für einen zeitgemäßen Urlaub auf dem Bauernhof. Innerhalb der historischen Gebäudehülle wurden die Obergeschosse neu strukturiert, um modernen Wohnkomfort mit einer barrierefreien Erschließung zu vereinen. Dabei bleibt der typologische Charakter des jahrhundertealten Gebäudes erhalten, während sich neue architektonische Eingriffe klar und respektvoll vom Bestand abheben.
Atelier Moessmer – Norbert Niederkofler
Die historische Fabrikantenvilla Moessmer wird behutsam in ein hochwertiges Restaurant transformiert, um ihre ursprüngliche architektonische Integrität zu bewahren. Um den modernen gastronomischen Anforderungen gerecht zu werden, ergänzt eine neue, pavillonartige Struktur im Stil klassischer Gründerzeit-Veranden das Gebäude. Dieses Konzept des respektvollen Weiterbauens schafft einen harmonischen Dialog zwischen historischer Substanz und zeitgemäßer Nutzung.
Peintnerhof
Die umfassende Sanierung des Peintnerhofs vereint ein historisch gewachsenes Gebäudeensemble durch eine klare, einheitliche Formensprache zu einem zukunftsfähigen Beherbergungsbetrieb. Neben der energetischen Optimierung werden bestehende Gästezimmer zu großzügigen Suiten aufgewertet und interne Abläufe durch eine smarte Neuorganisation der Räume effizienter gestaltet. So entsteht ein harmonisches Gesamtbild, das modernen Komfort und funktionale Architektur respektvoll in den traditionellen Bestand integriert.
Kiosk Sportzone Vahrn
Für die Sportzone Vahrn realisierte ENARTEC im Auftrag der Gemeinde Vahrn einen kompakten Ausschankkiosk in Holzbauweise, der als zentraler Treffpunkt neben der Tribüne dient. Prägendes Element ist das weit auskragende Dach mit seiner markanten, diagonal verstrebten Konstruktion, die von unten als lebendiges Muster aus versetzten Quadraten sichtbar wird und dem kleinen Baukörper eine unverwechselbare Identität verleiht. Kombiniert mit Lärchenschalung und dunklen Fassadenplatten entstand so ein kompaktes, aber architektonisch starkes Projekt, das Zuschauer, Spieler und Vereinsmitglieder bei jedem Wetter zusammenbringt.
Erweiterung Kindergarten Mühlbach
Um dem wachsenden Platzbedarf der Gemeinde gerecht zu werden, wird der bestehende Kindergarten ressourcenschonend um zwei Geschosse in nachhaltiger Holzbauweise aufgestockt. Diese smarte Nachverdichtung kommt ganz ohne zusätzliche Flächenversiegelung aus und entspricht als PNRR-Projekt höchsten ökologischen Standards. Im Inneren entstehen flexibel nutzbare, kindgerechte Räume, die moderne pädagogische Anforderungen und zukunftsorientierte Architektur perfekt vereinen.
Public buildings are built for generations. We deliver projects that are architecturally compelling and remain cost-effective to operate.
Our Clients
Klaus Peintner
President of the Dorfwiese Viums Housing Cooperative
"Working with ENARTEC was very pleasant and professional from the very beginning. We particularly appreciated their constant availability and the fact that even multiple changes were never a problem."
Helmuth Mayr
Niedermairhof Dietenheim
"What we particularly value about working with ENARTEC is that they don't jump to quick solutions; instead, they take the time to listen and truly understand our needs. This results in well-thought-out concepts that combine design quality with functionality. We are especially impressed by how sensitively they rethink spaces, opening them up and developing them in close coordination with the structural requirements."
Manuel Oberhuber
Private client
"ENARTEC impresses with their architectural vision and a sure instinct for design, as well as their calm and pleasant personal approach."
David Peintner
Peintnerhof
"We worked with ENARTEC on the renovation and energy-efficient upgrade of the Peintnerhof in Schabs and are absolutely thrilled. Everything went smoothly from the initial consultation to the final completion of the project. The schedule was met exactly as promised. There were no hidden costs or nasty surprises at the end."
We combine architectural ambition with uncompromising structural engineering
and practical execution.
Our team
Andreas Vallazza
Architektur - Geschäftsführung
Project Consultation
Briefly outline your project for us. We will get back to you shortly for an initial, no-obligation feasibility assessment.
Thank you! Your request has been submitted.
Oops! Something went wrong while sending your message.