White arrow pointing down

Build worry-free with enartec

Your dream home with full cost control
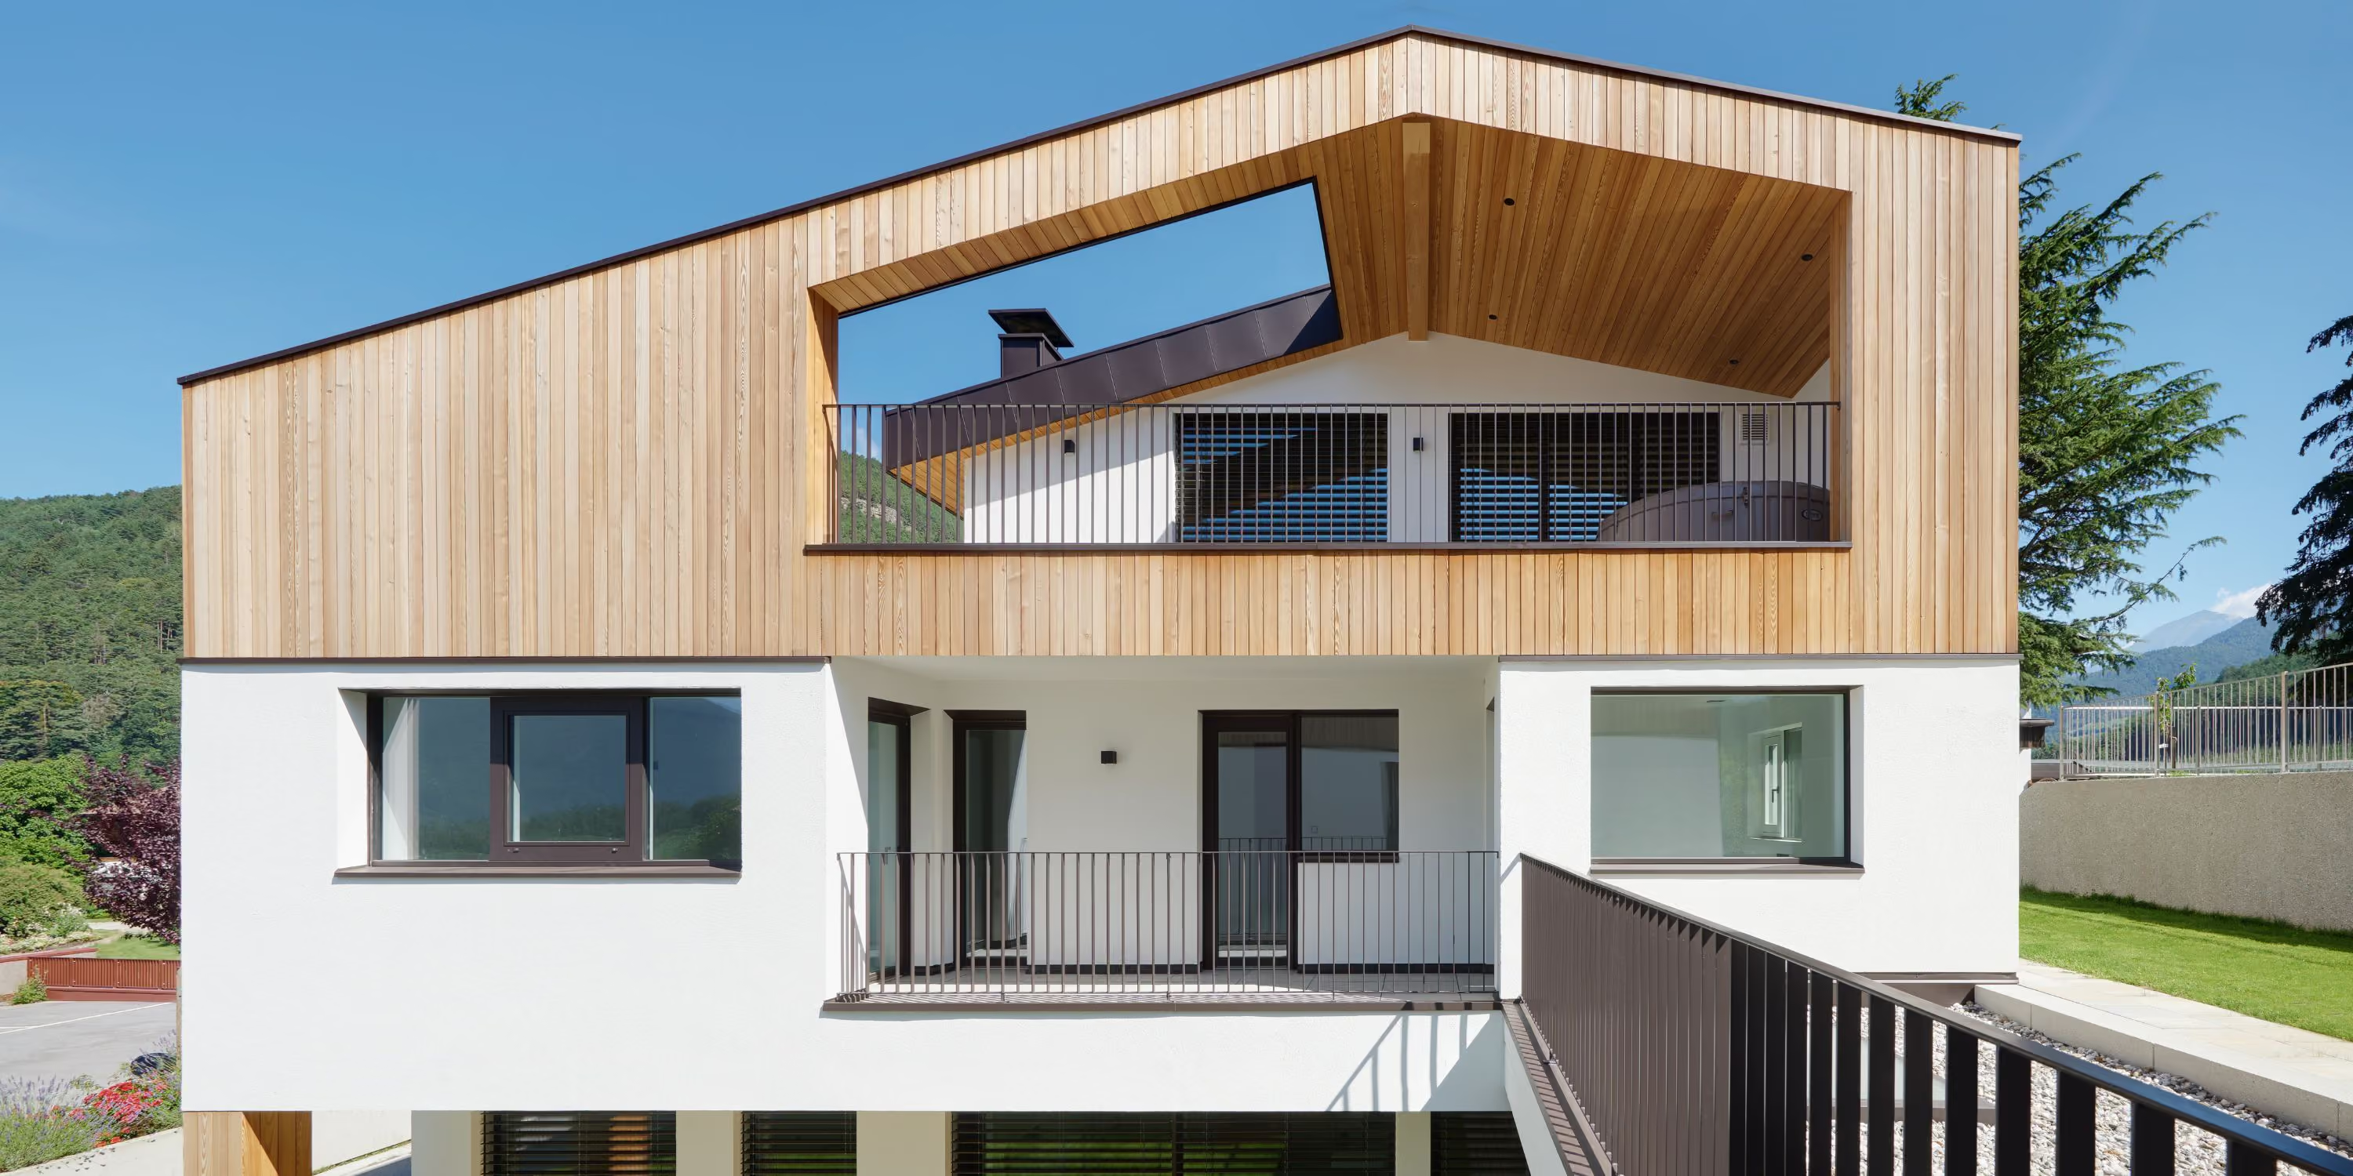
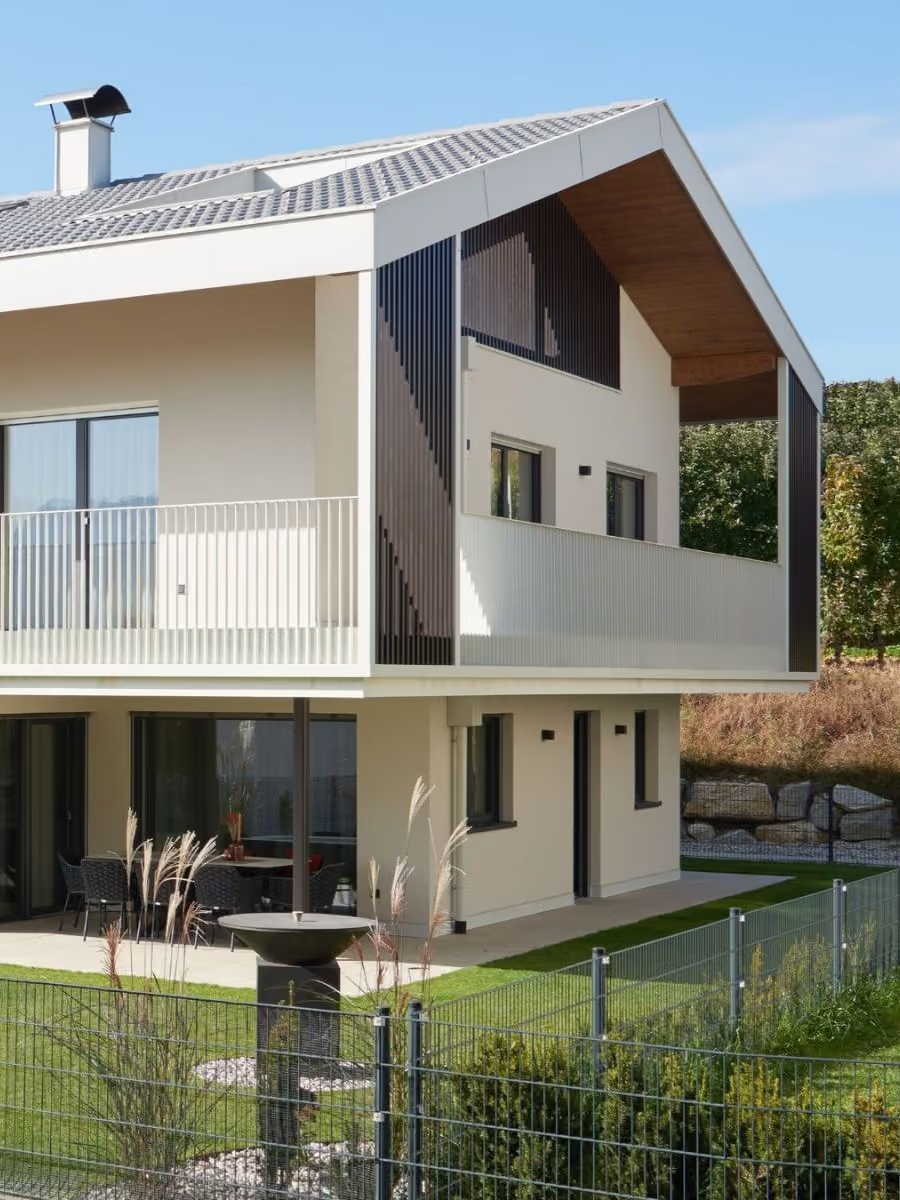
Modern residential house with a white facade and wood paneling on the upper section, a large balcony with a metal railing, and a clear blue sky in the background.
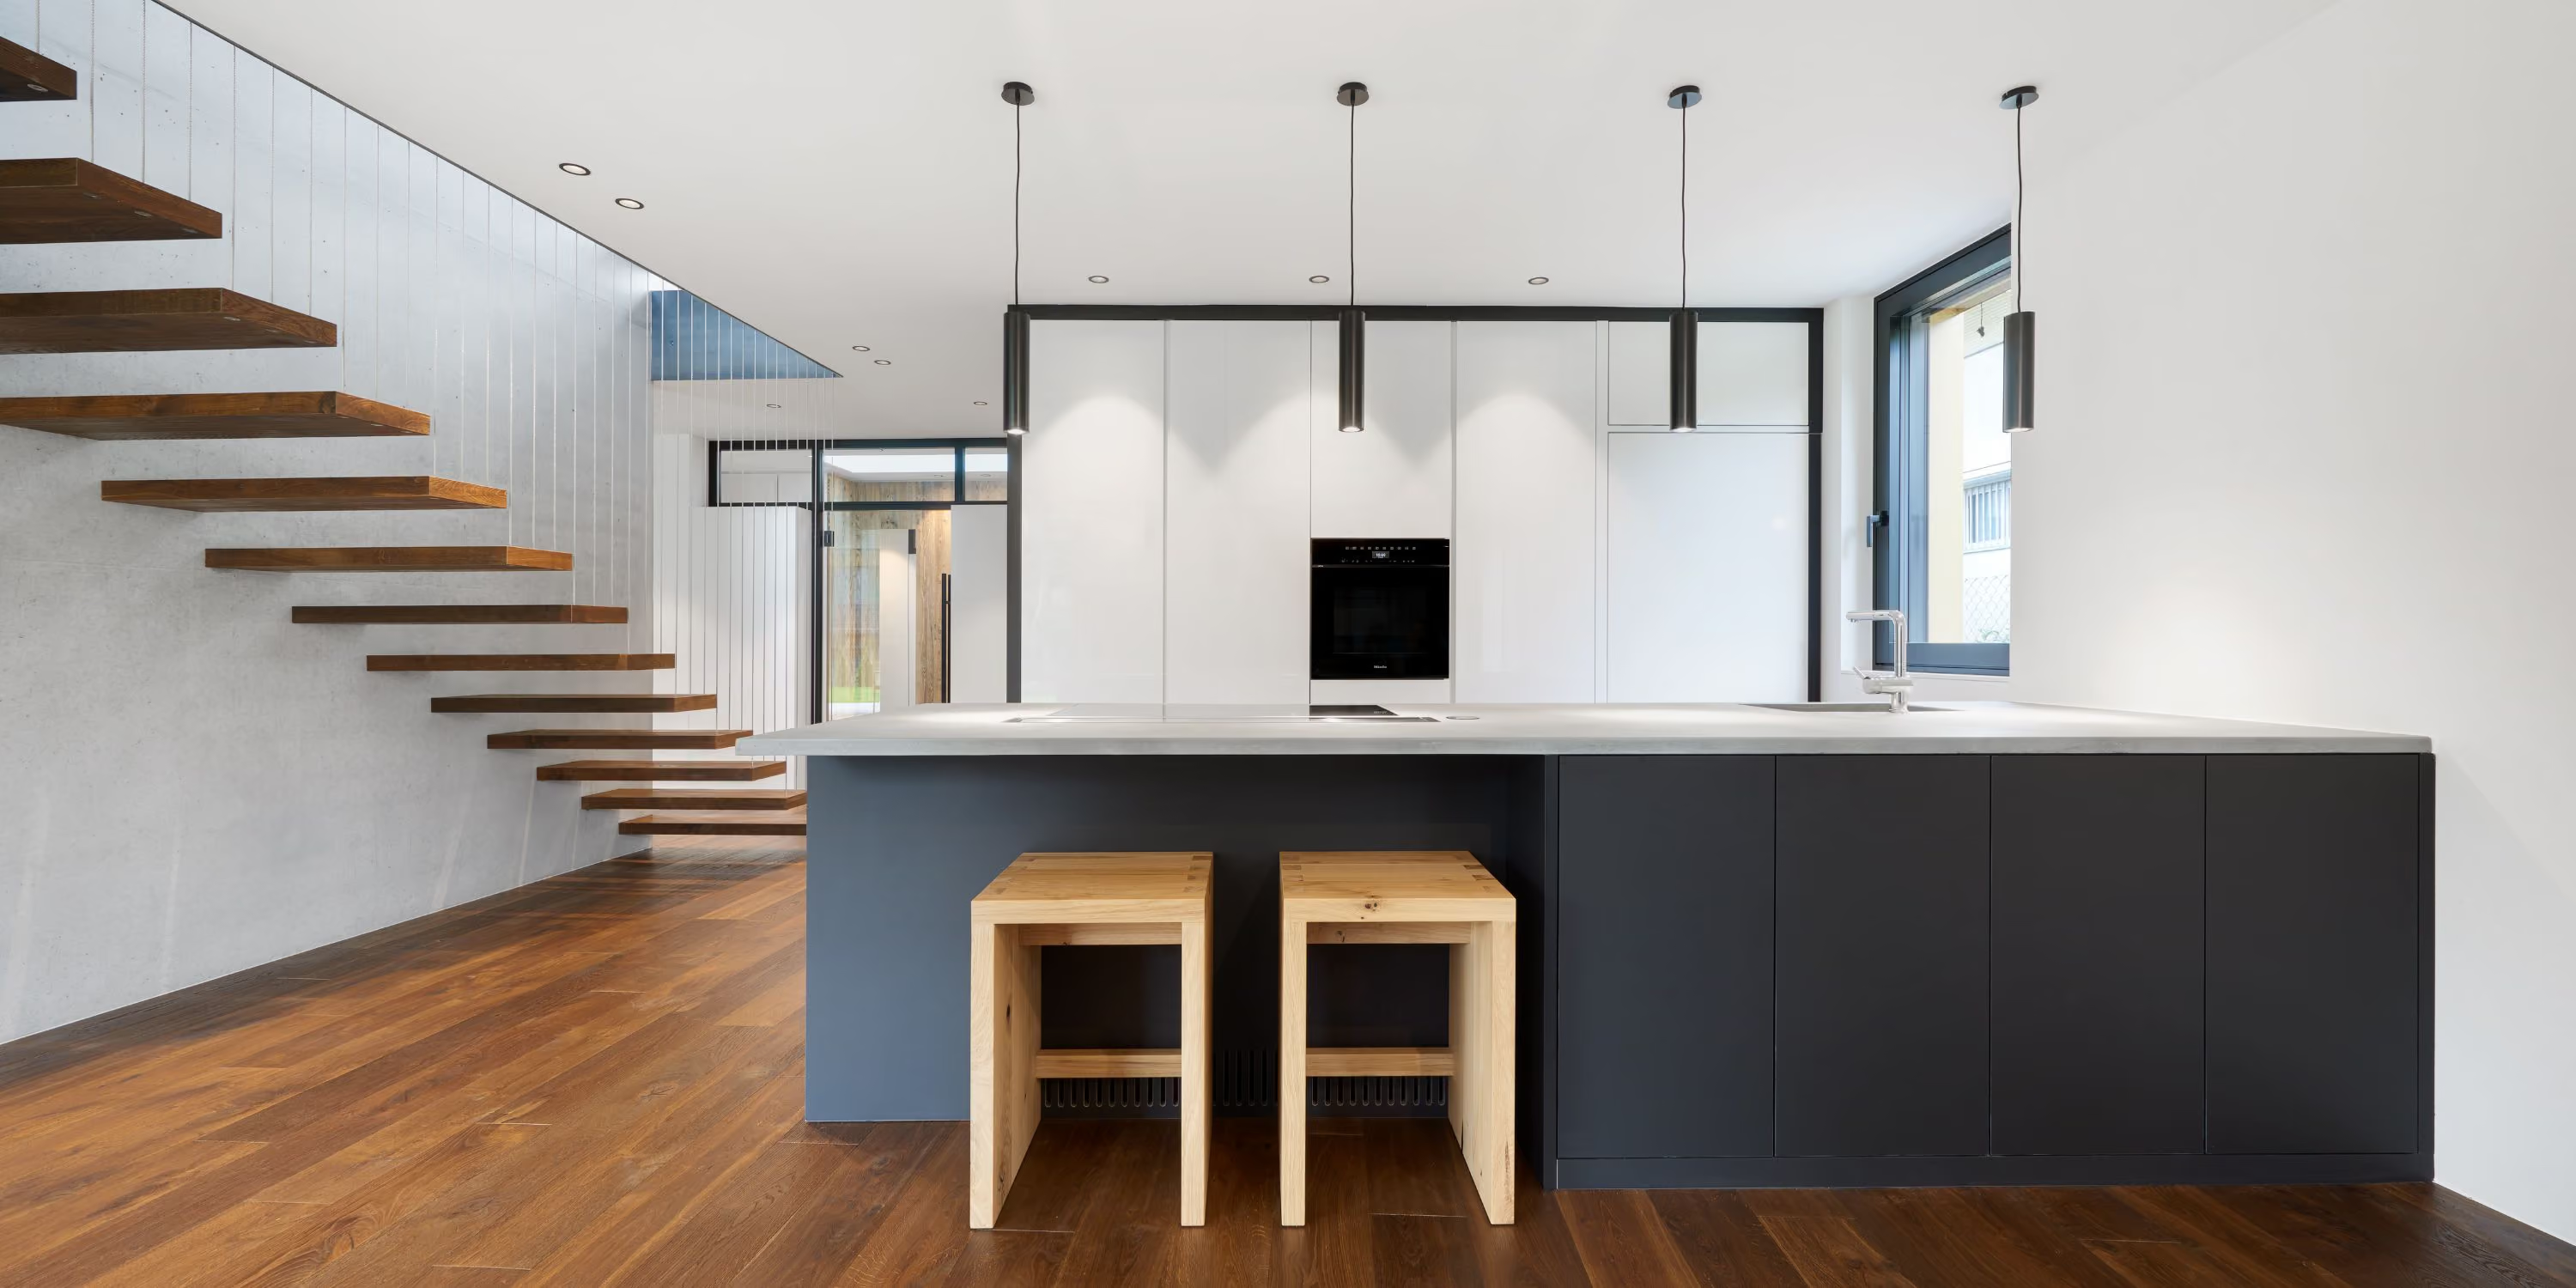
Modern kitchen with hanging black pendant lights over an island with a gray countertop, two wooden stools, black base cabinets, white tall cabinets, and a floating wooden staircase against a concrete feature wall.
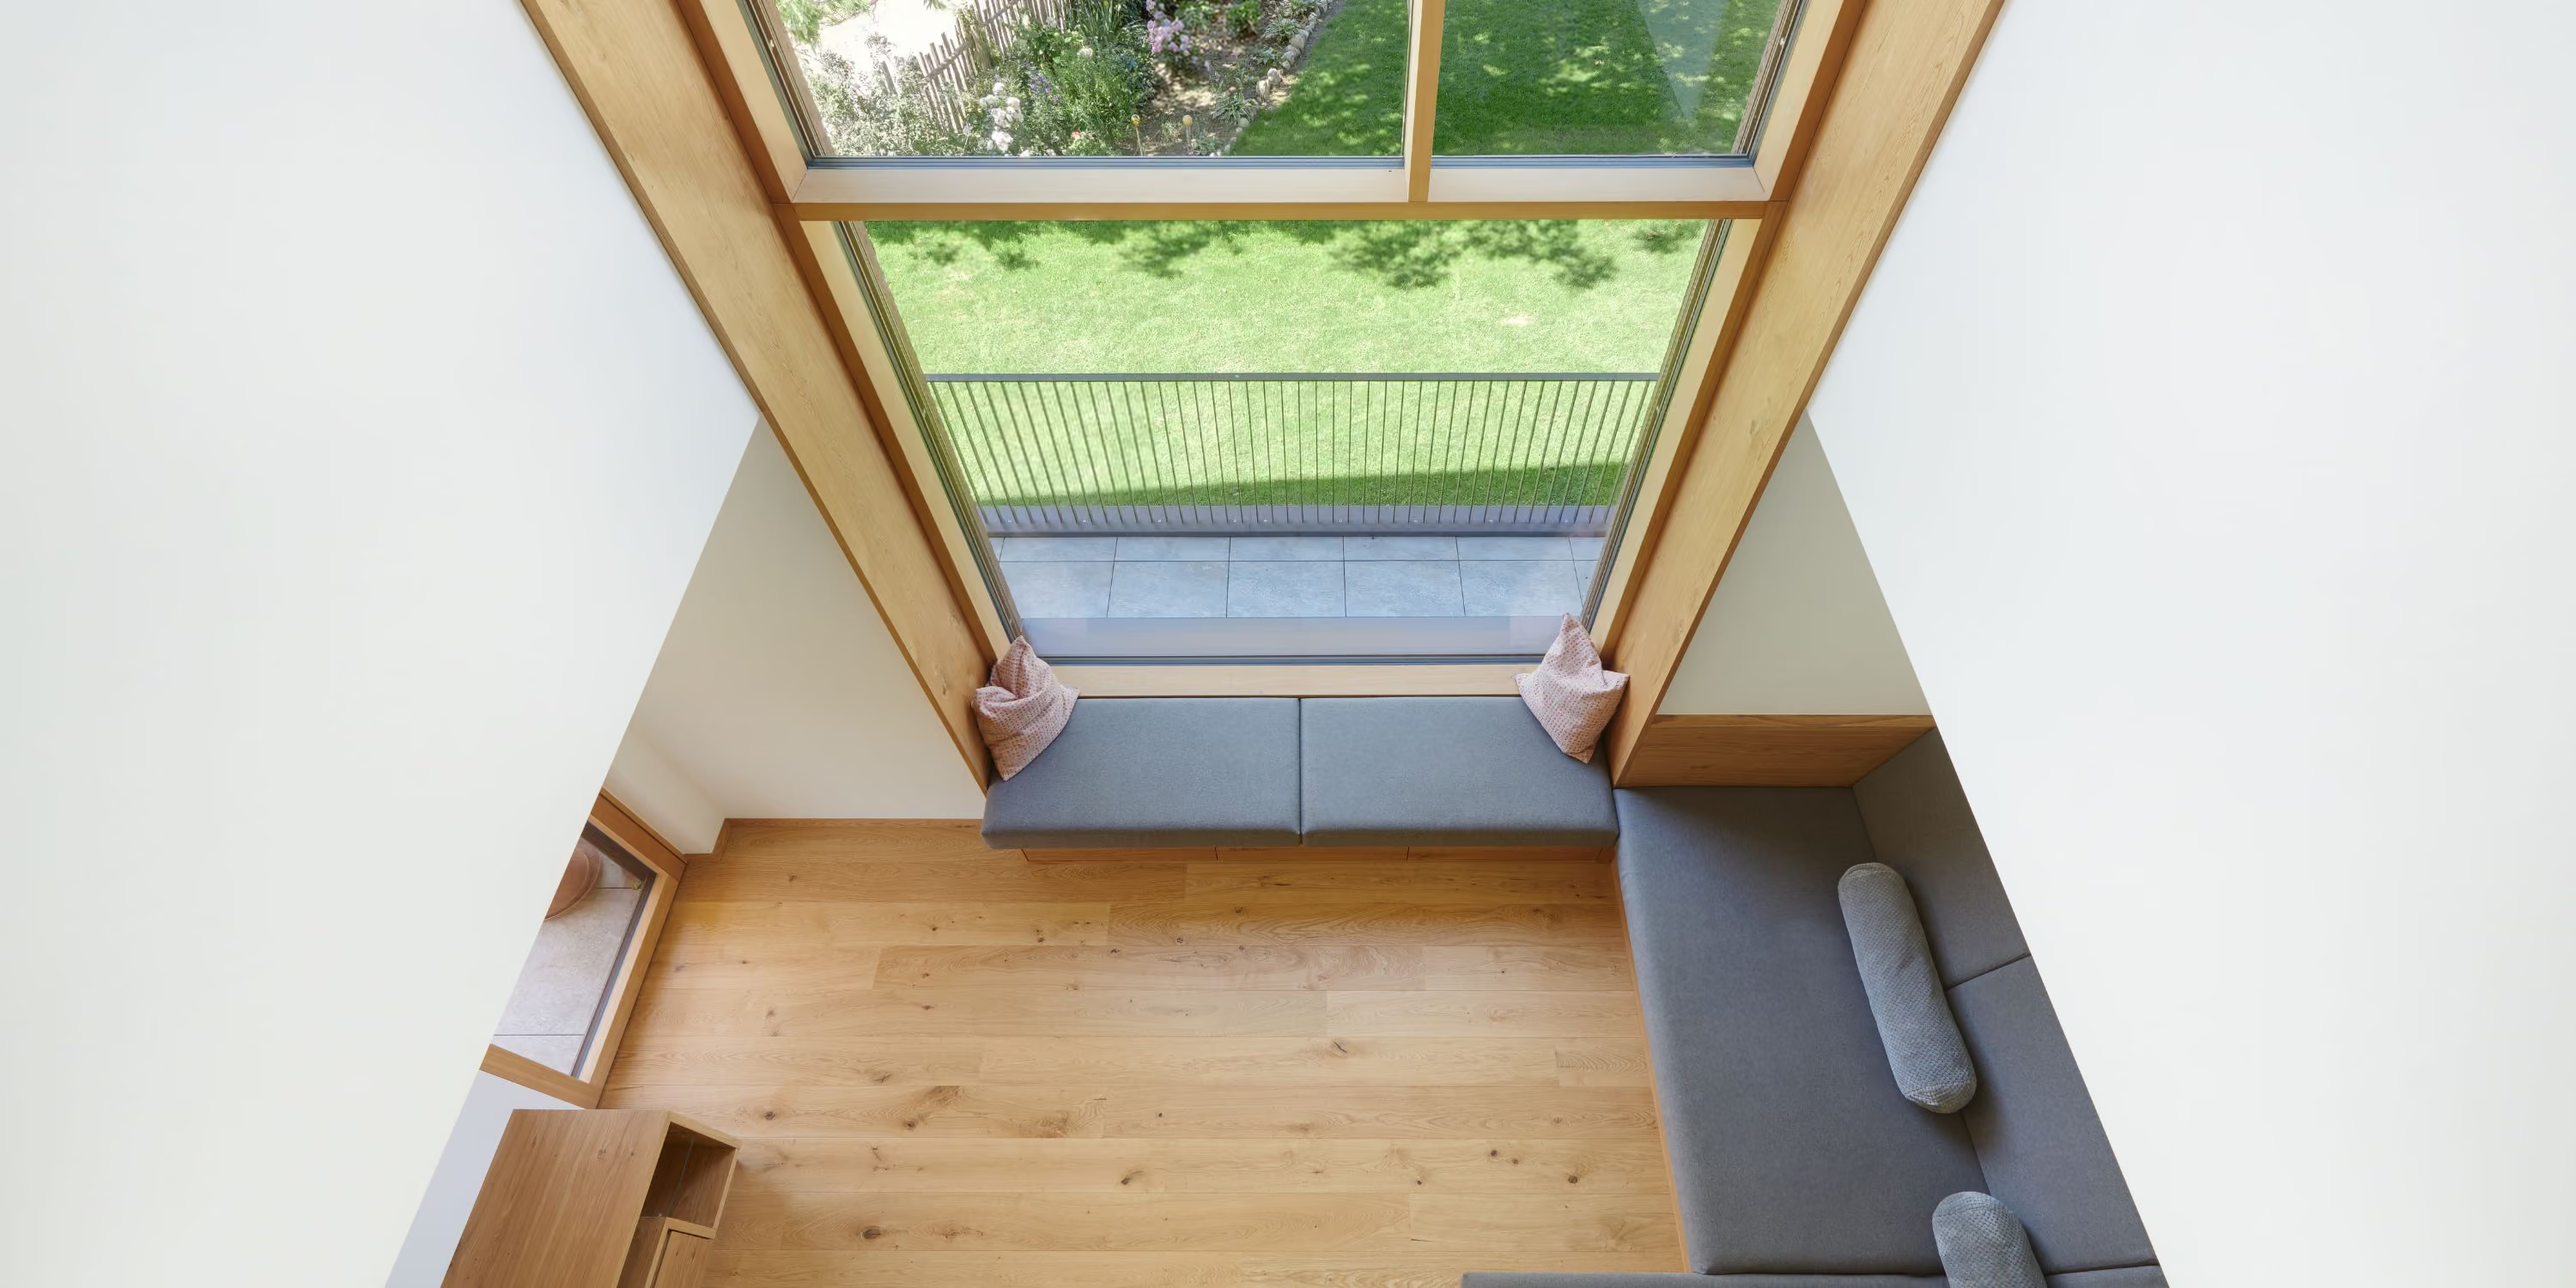
Modern living space with wooden flooring, a large floor-to-ceiling window overlooking a garden, and a bench with gray cushions and pillows.
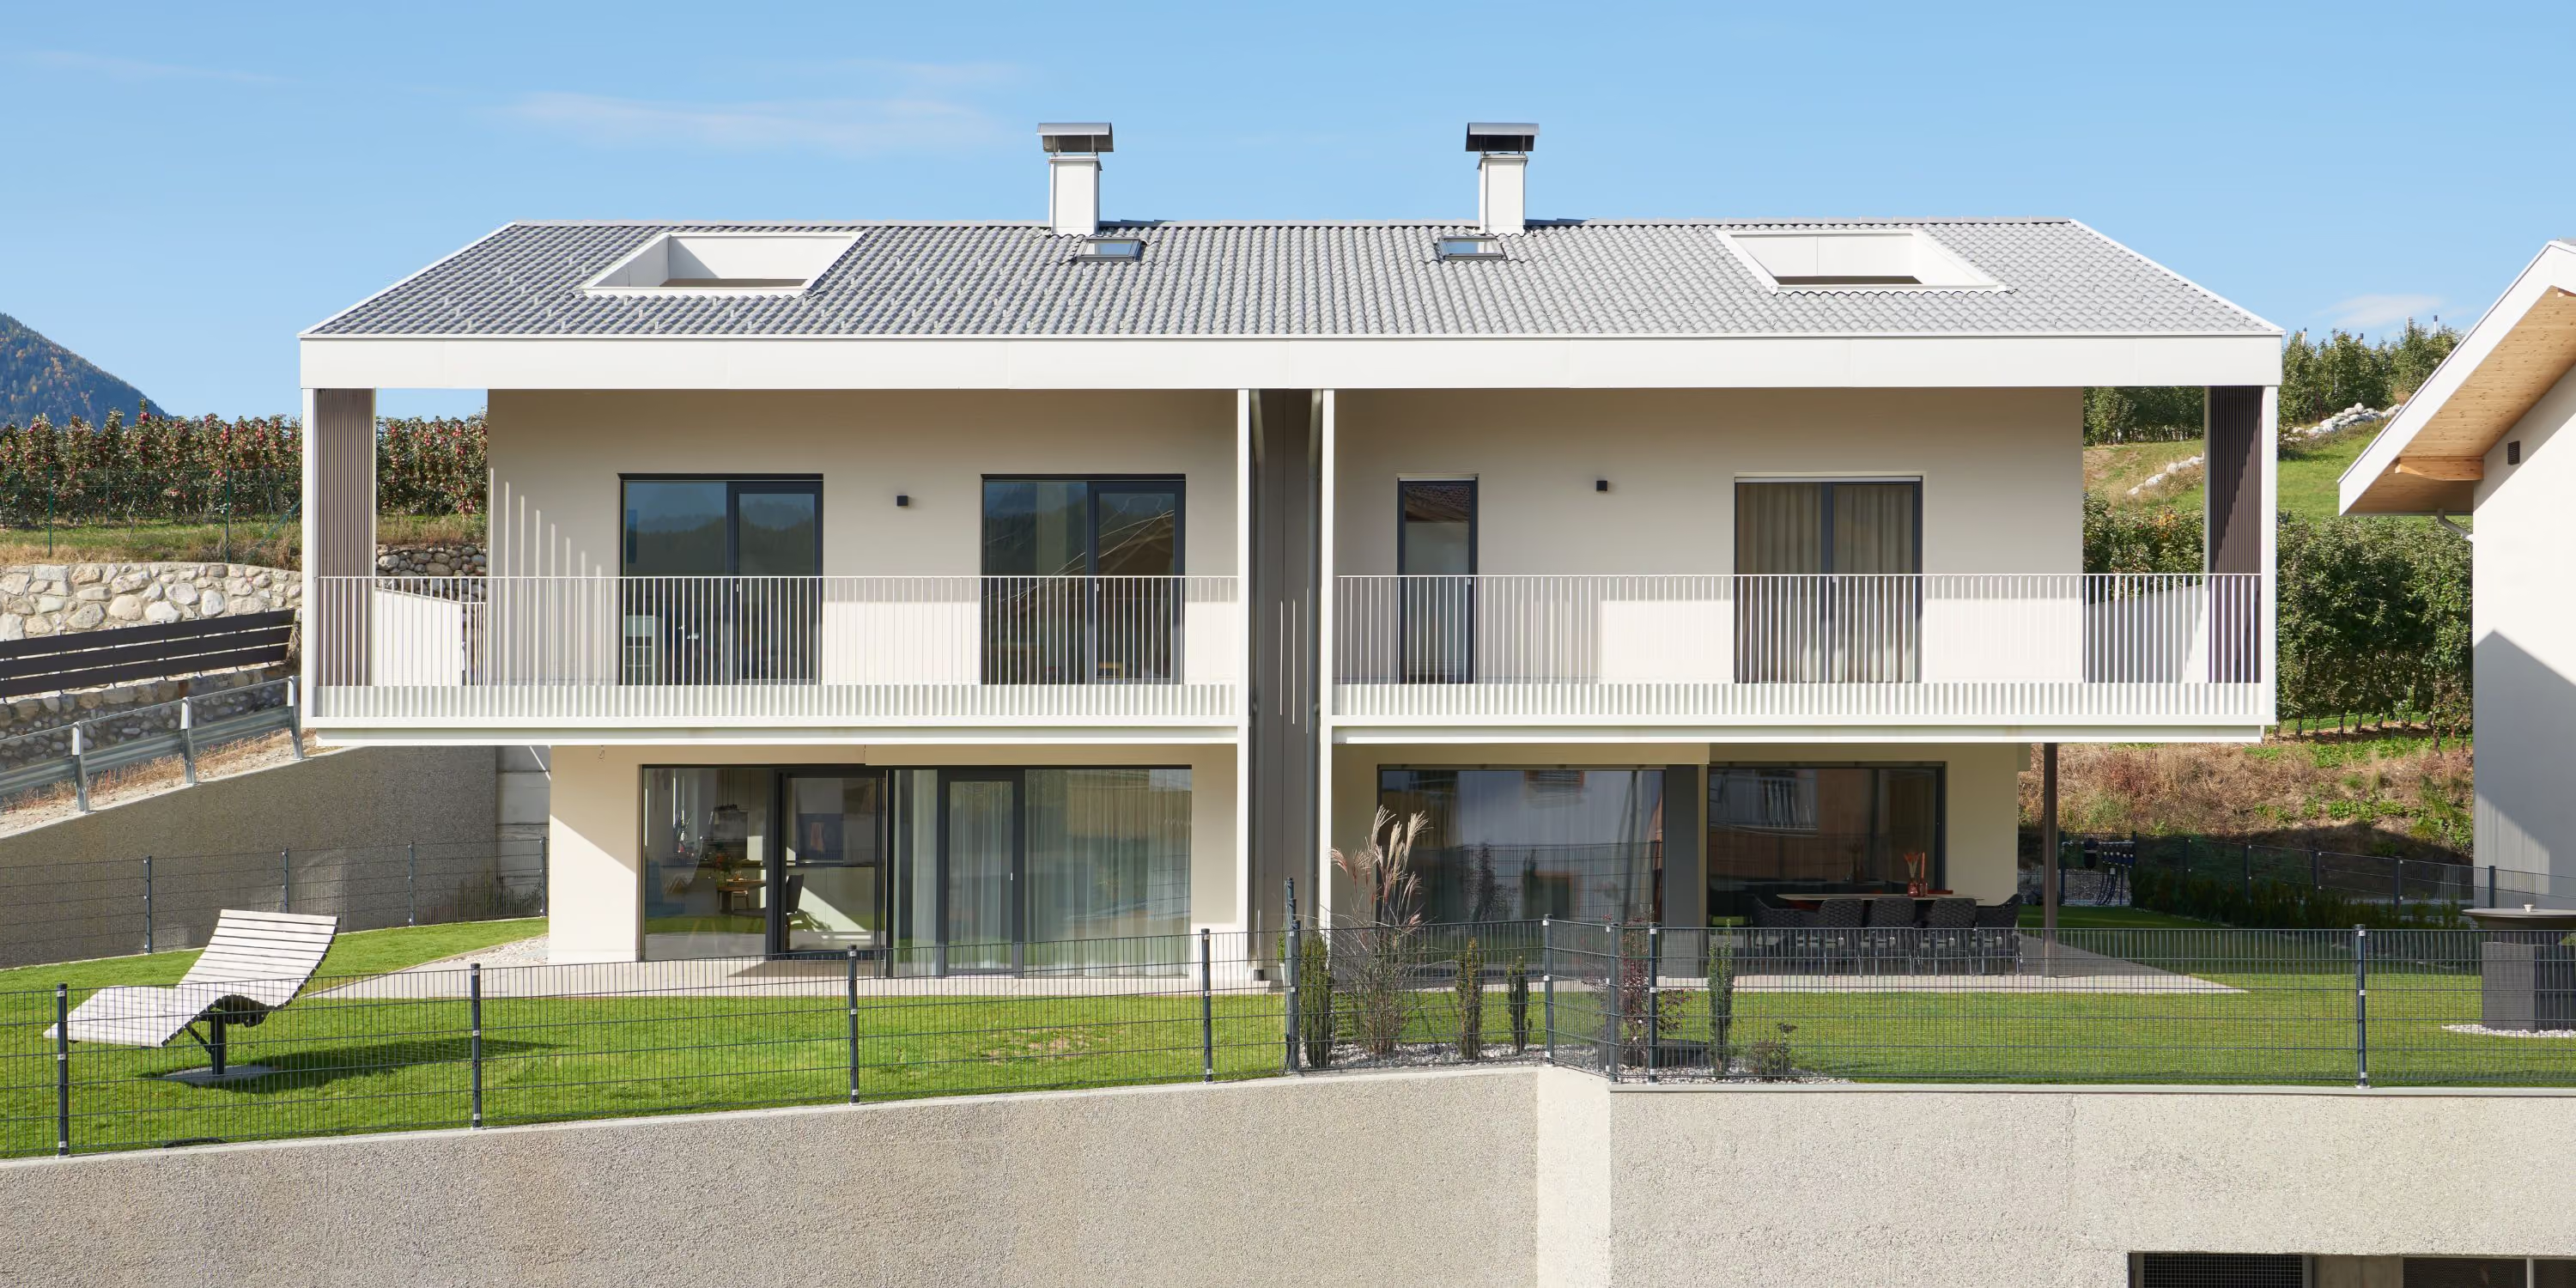
Modern duplex house with two floors and symmetrical design, featuring large windows, balconies on the upper floor, and a lawn with a sun lounger in front.
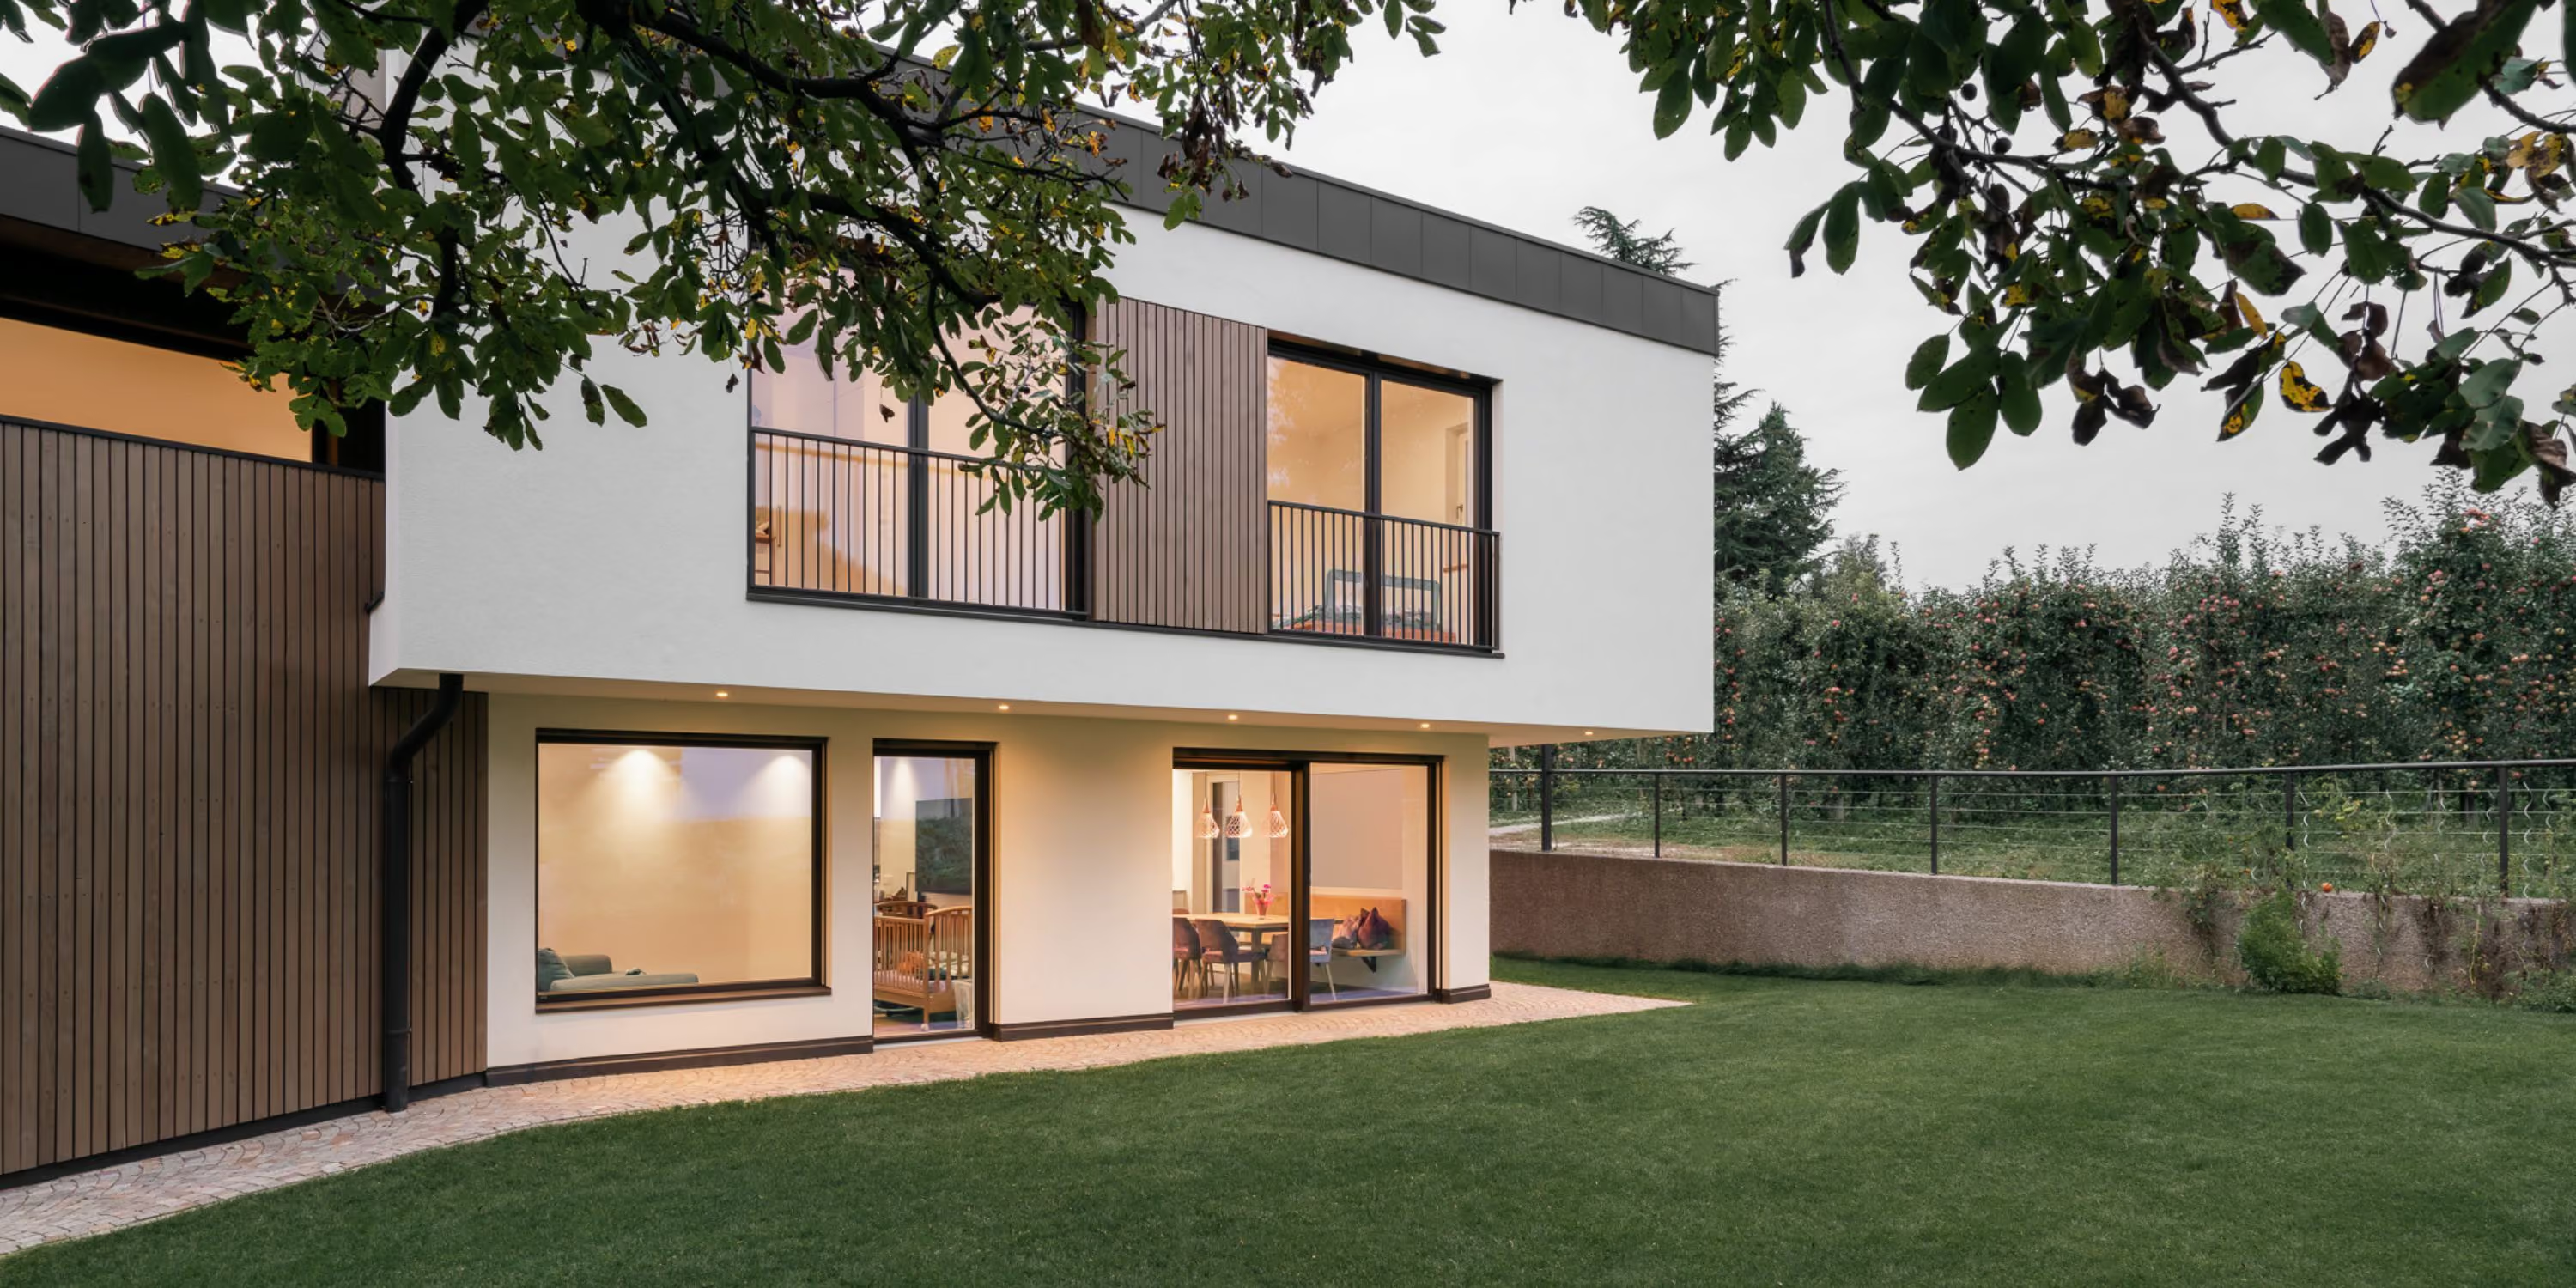
Modern two-story house with white and wooden exterior walls, large windows and doors opening to a green lawn, with a garden and trees in the background under an overcast sky.
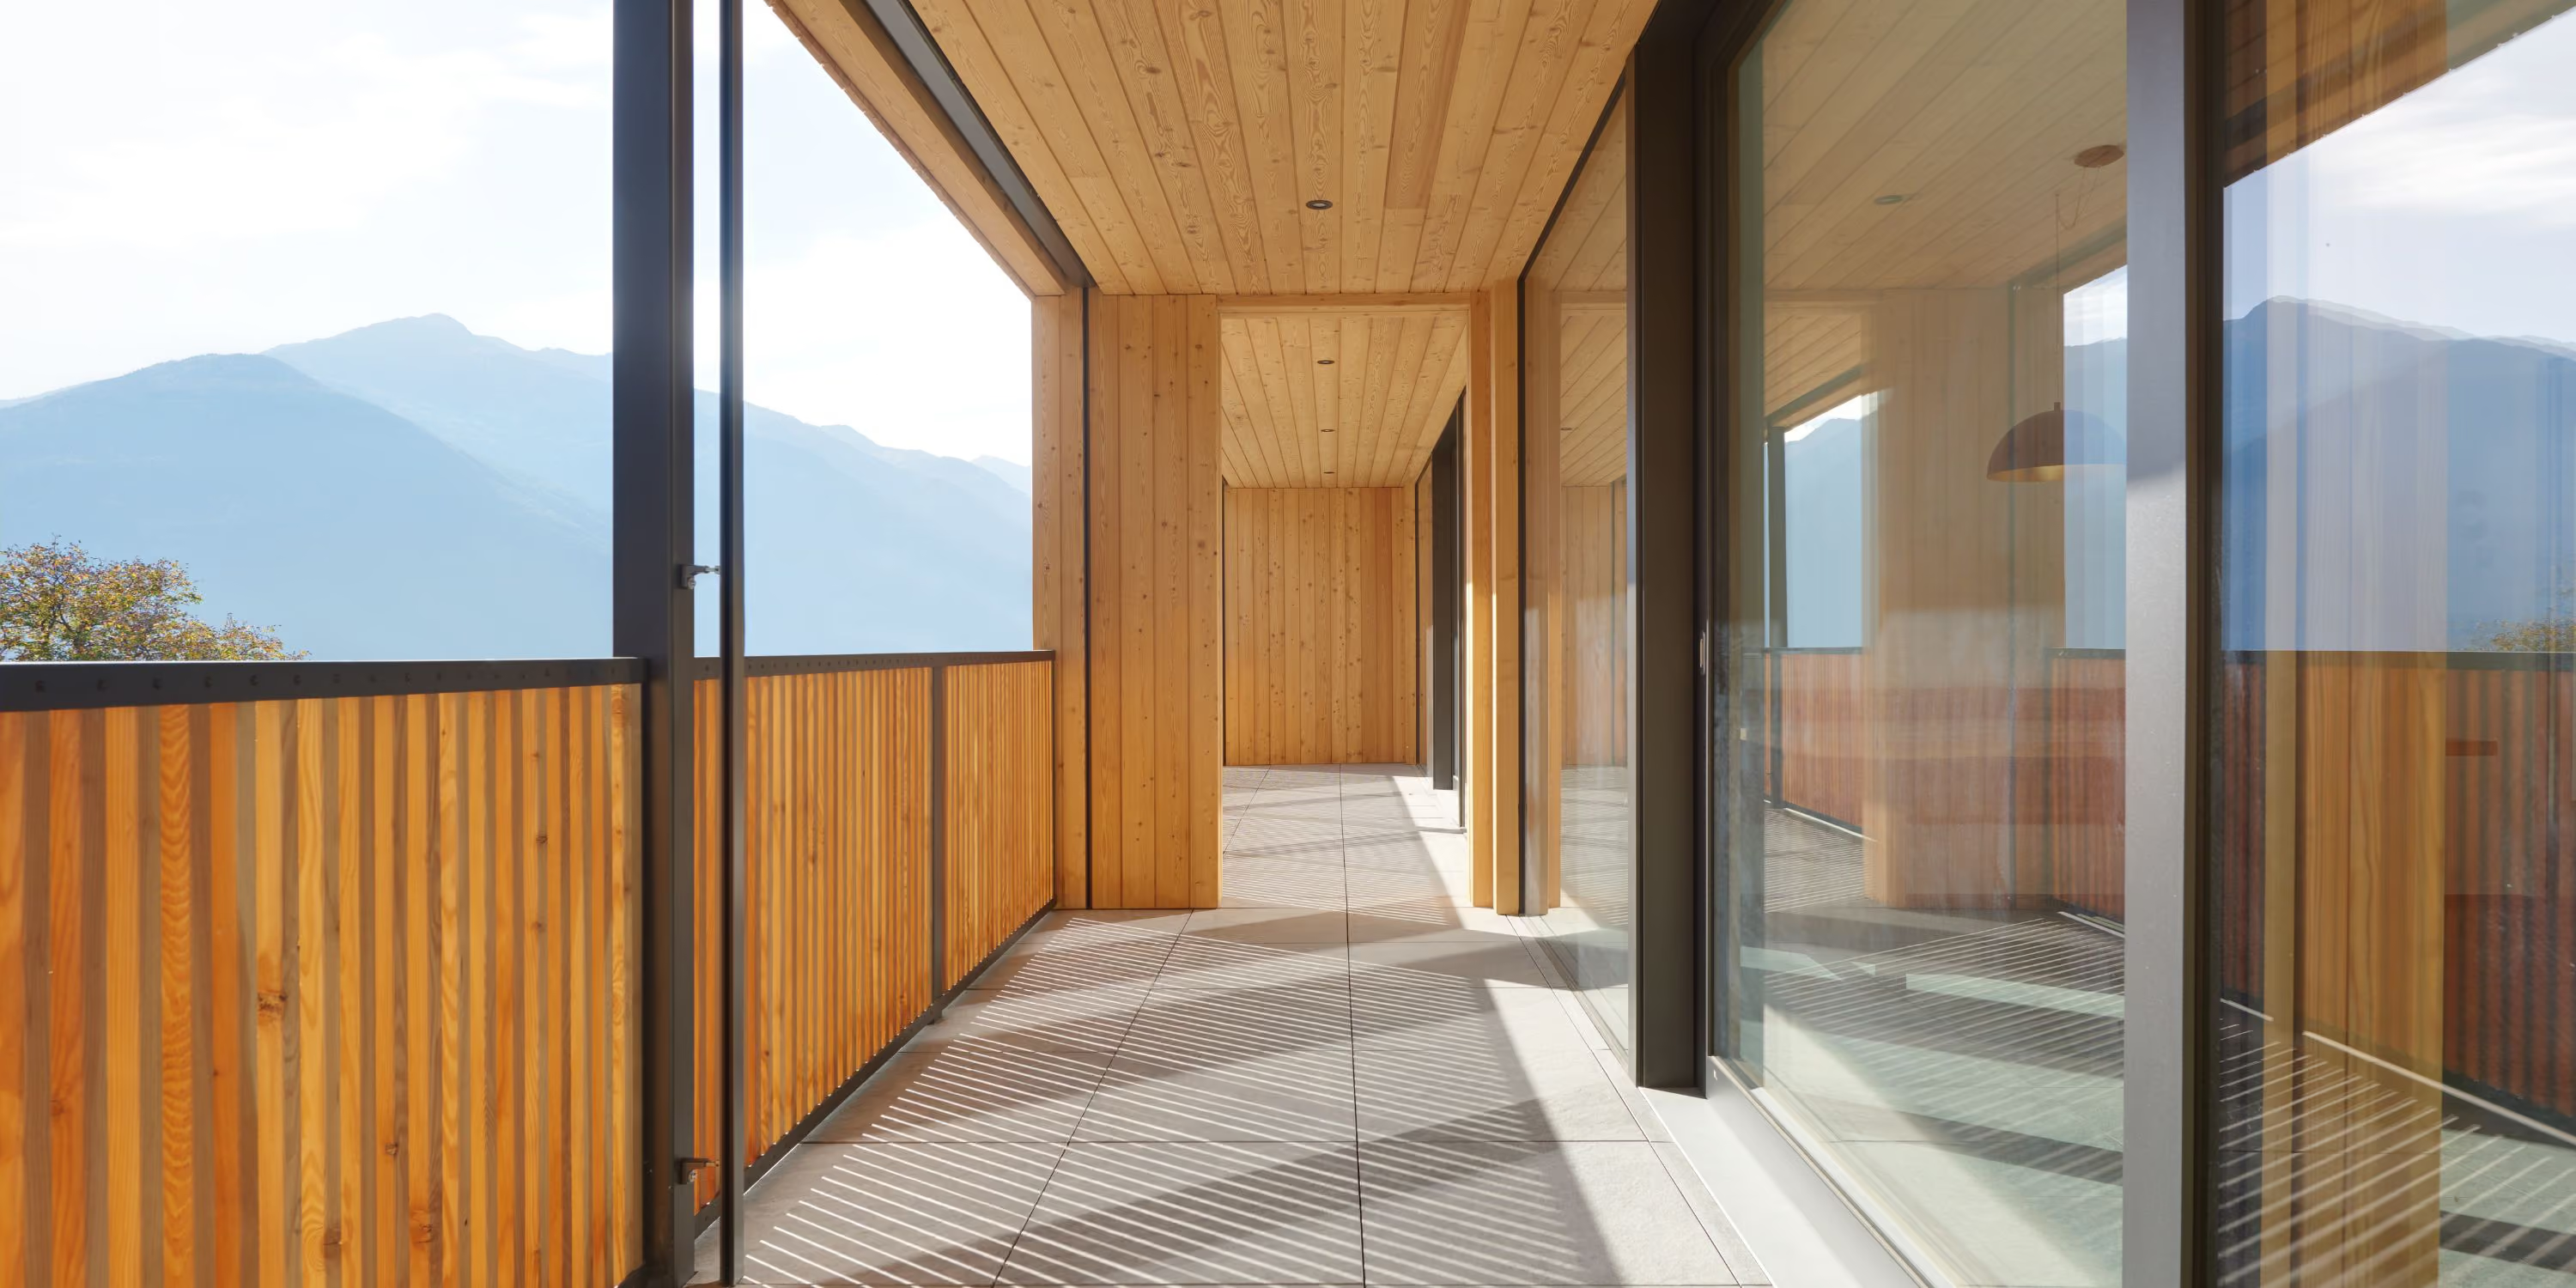
Modern covered balcony with wood paneling on the ceiling and walls, wooden slat railings, and large glass windows, with a mountain view in the background.
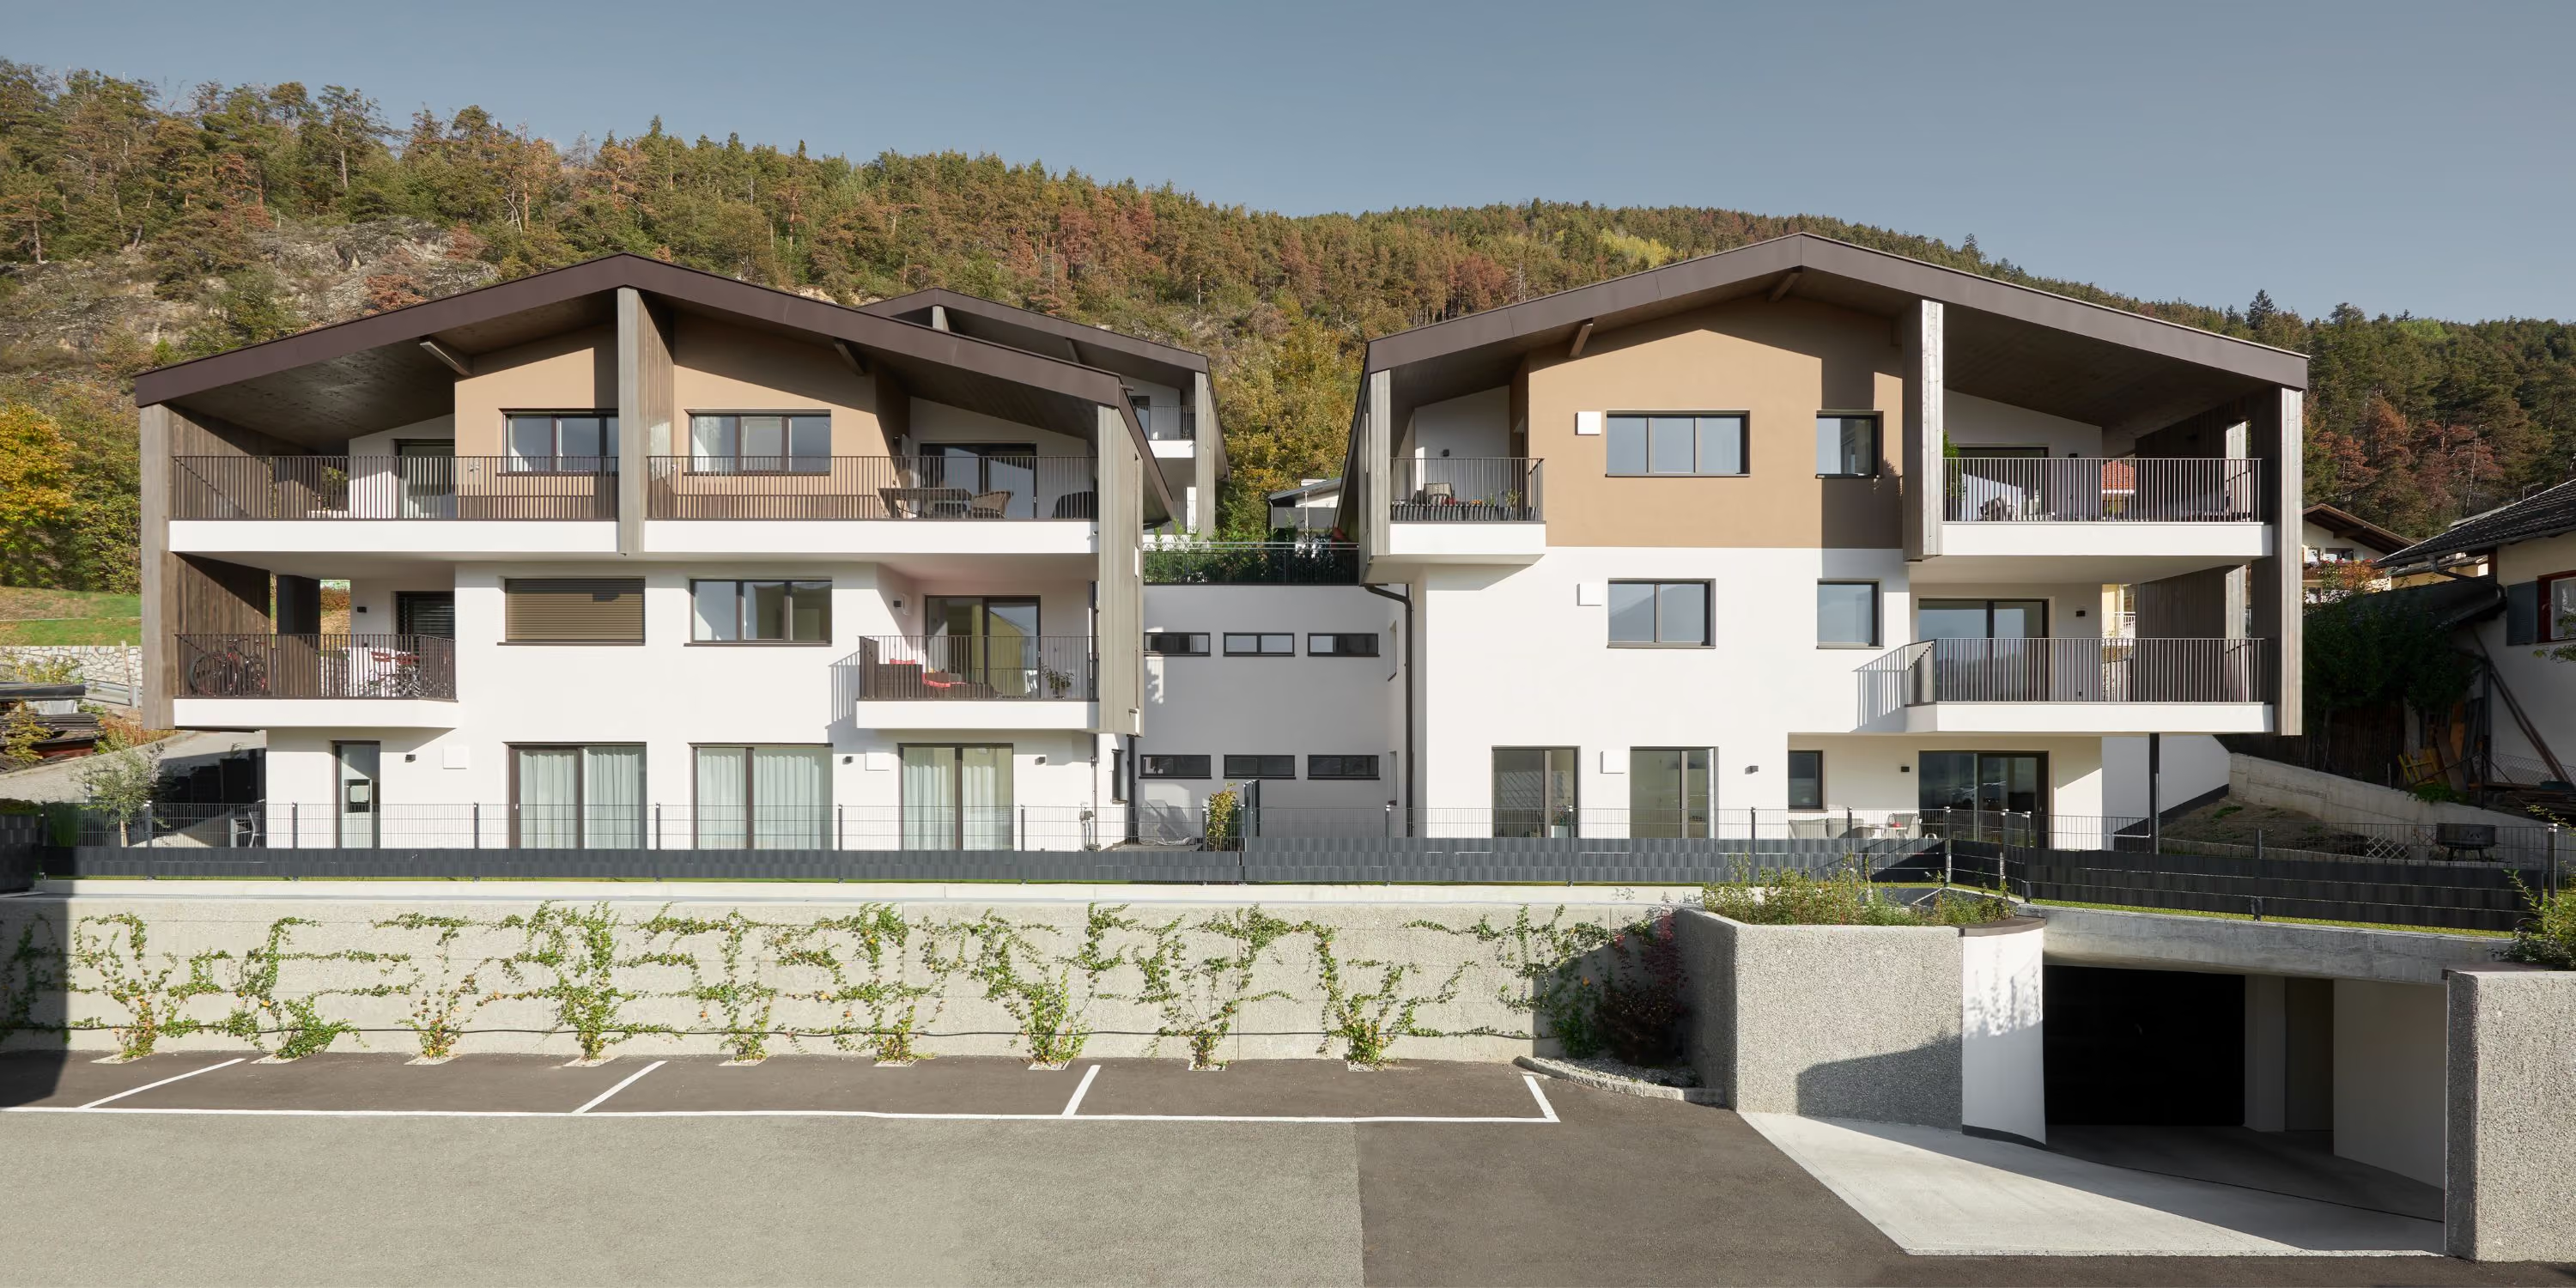
Modern residential complex with two three-story buildings, light-colored facades with brown accents, and large balconies, surrounded by green hills and trees, with parking spaces and an underground garage entrance in front.
Modern kitchen with dark wooden cabinets and an island, light wooden flooring, and a large window overlooking a terrace and neighboring houses.
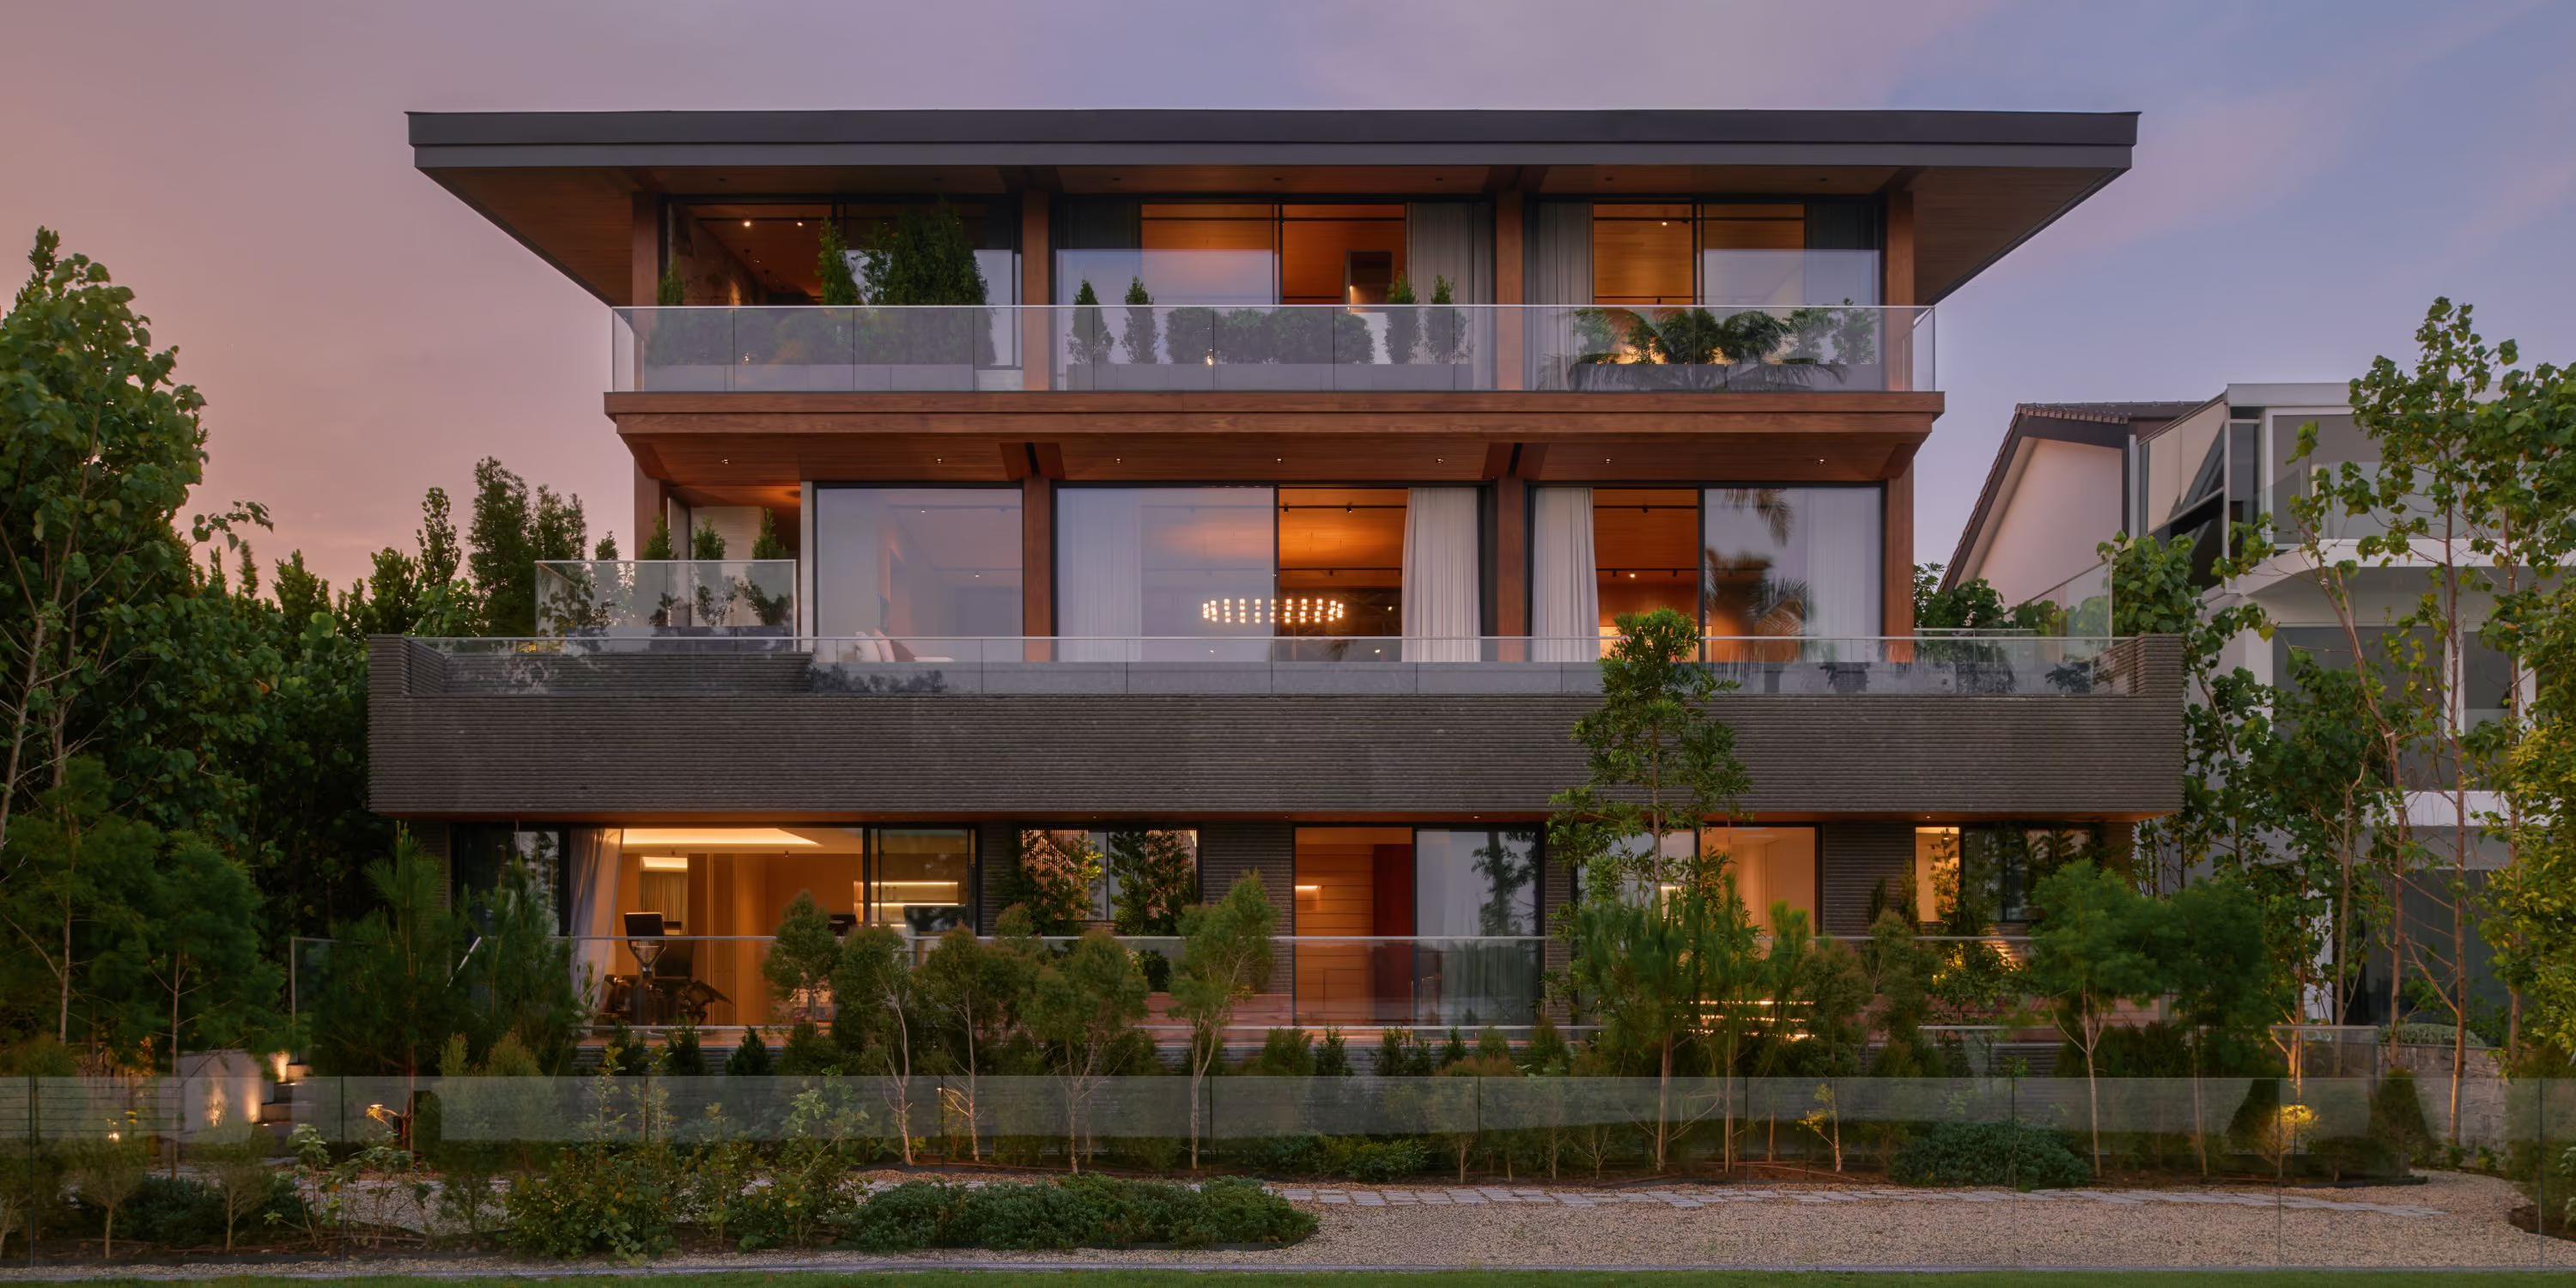
Modern three-story villa with large glass windows and balconies, surrounded by green trees and plants at dusk.
Personalized advice, confident decisions: We are your single point of contact, guiding you from the initial sketch to handing over the keys—clearly, transparently, and with a sharp focus on what matters most.
Planning security
100%
Contact person
1
Dream homes brought to life
50+
Years of experience
12+

Our promise

Integrated planning

Planning security, fewer coordination meetings, realistic decisions

Modern residential house with a white facade and wood paneling on the upper section, a large balcony with a metal railing, and a clear blue sky in the background.
Your home begins with your vision. We translate your wishes into bespoke architecture and guide you on the path to your own home.

Thanks to ENARTEC’s integrated planning, every project is harmonized from the start in terms of design, technology, and economics.

Our Clients

Modern two-story residential house with a large balcony on the upper floor, white facade, glass doors and windows, a terrace with a seating area on the ground floor, surrounded by a well-kept garden with a fence.
"Working with ENARTEC was a very pleasant and professional experience from the very beginning. We particularly appreciated their constant availability and the fact that even multiple changes were never a problem. Our wishes were always taken into account, and we felt well-advised and understood throughout the entire process. Built to last."
Klaus Peintner, President of the Dorfwiese Viums Housing Cooperative
We combine architectural ambition with uncompromising structural engineering
and practical execution.

Our team

Andreas Vallazza

Architektur - Geschäftsführung

Our Projects

Are you just starting out, or do you already have concrete ideas?

Every dream home begins with a simple conversation. Let’s talk about your vision with no strings attached. We would love to show you how a stress-free process can look.