White arrow pointing down

Integrated planning as a philosophy

At ENARTEC, architecture and engineering are considered together from the start. Through close interdisciplinary collaboration, we create sustainable, functional, and economical solutions with high design and technical quality.
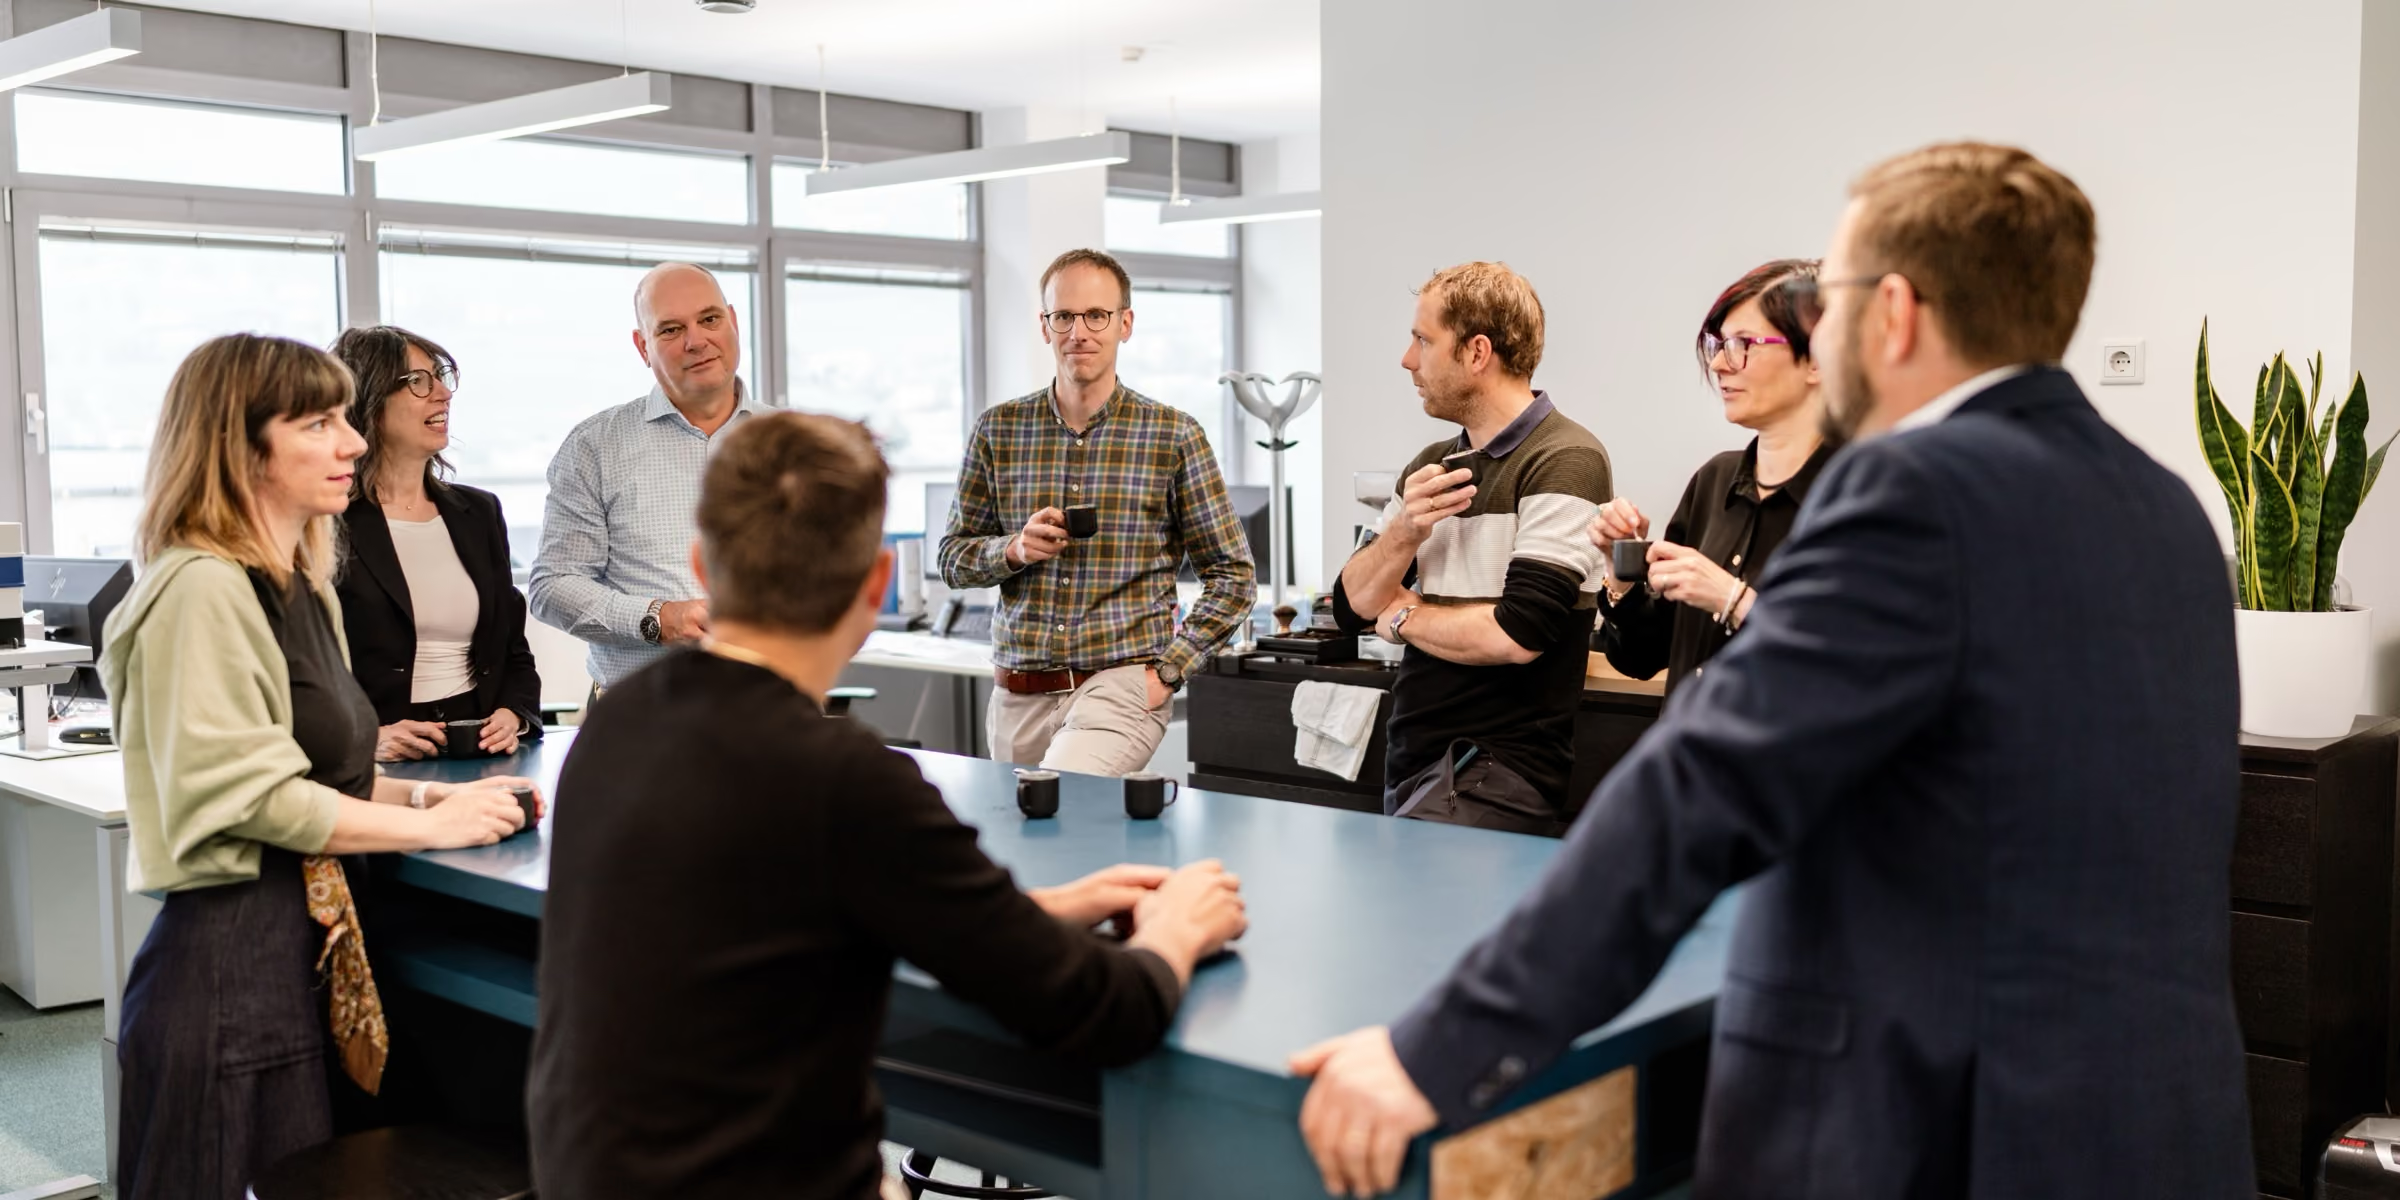
Eight people in a modern office standing and sitting around a high table, talking to each other and drinking coffee from small cups, large windows in the background, bright and cozy atmosphere.
Planned together by conviction
ENARTEC was founded in 2014 based on the conviction that the best solutions emerge where architecture and engineering work together from the very beginning. This integrated planning approach continues to define our work today, combining technical expertise, design quality, and economic thinking.
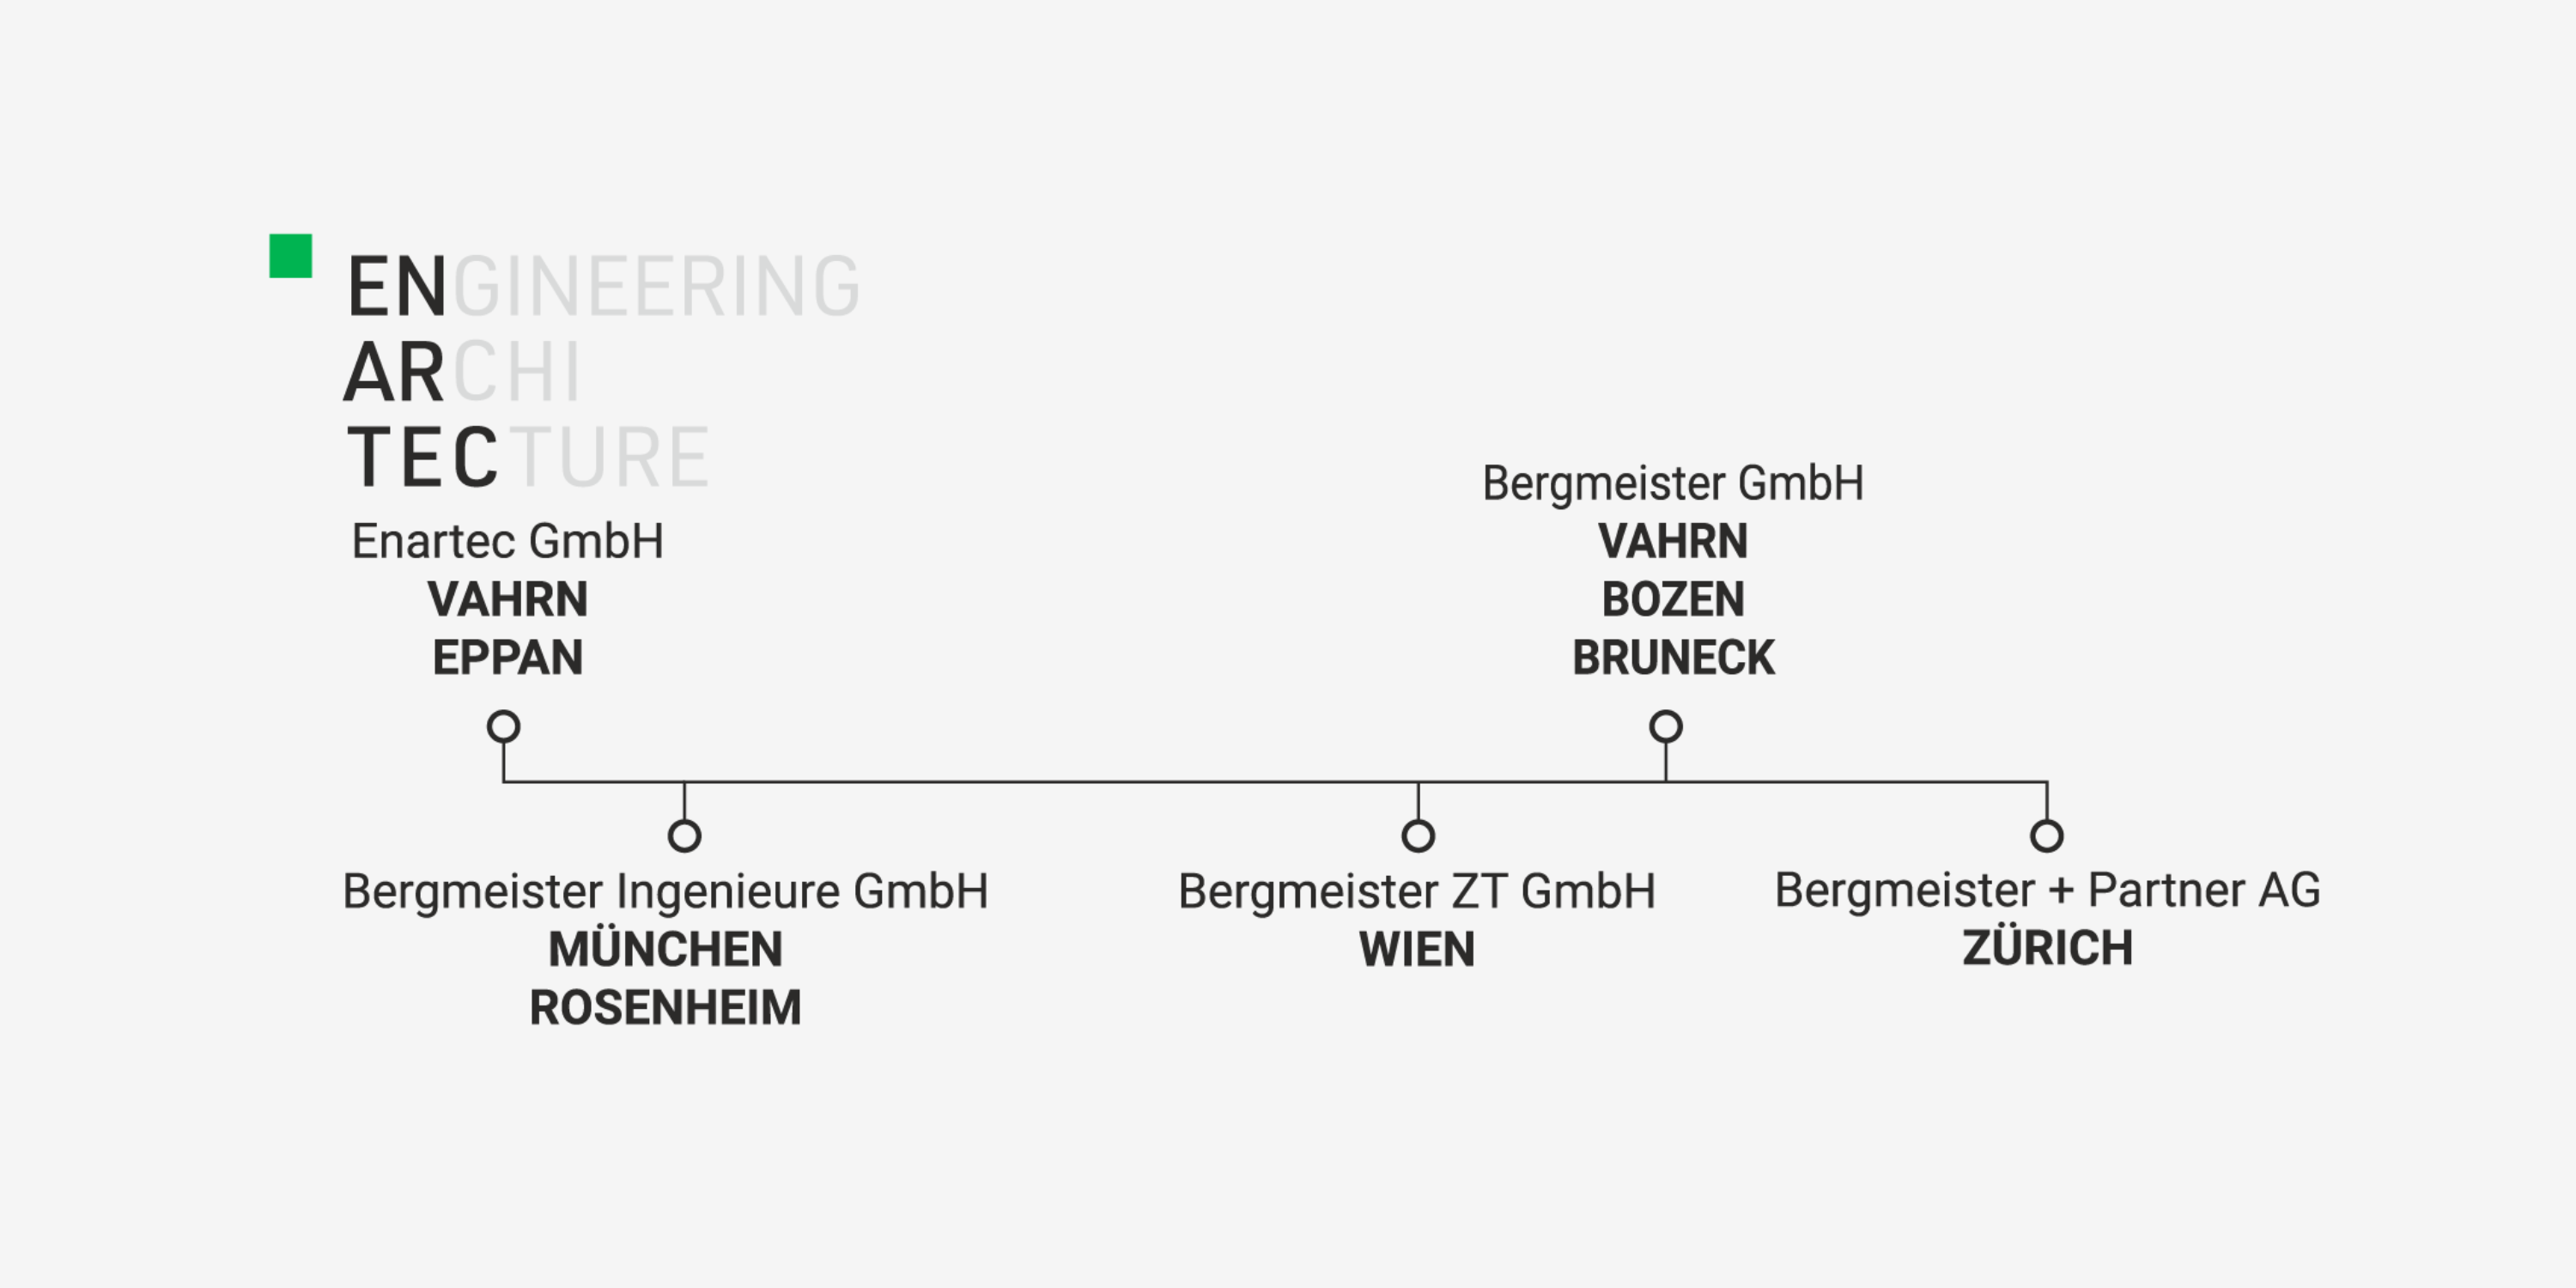
With its integration into the Bergmeister planning group in 2026, ENARTEC has been strategically developed and organizationally strengthened. This interdisciplinary network expands our professional resources and creates the foundation for the successful implementation of demanding projects in Italy and the German-speaking region.

Our team

Fabian Zingerle

Tragwerksplanung

Andreas Vallazza

Architektur - Geschäftsführung
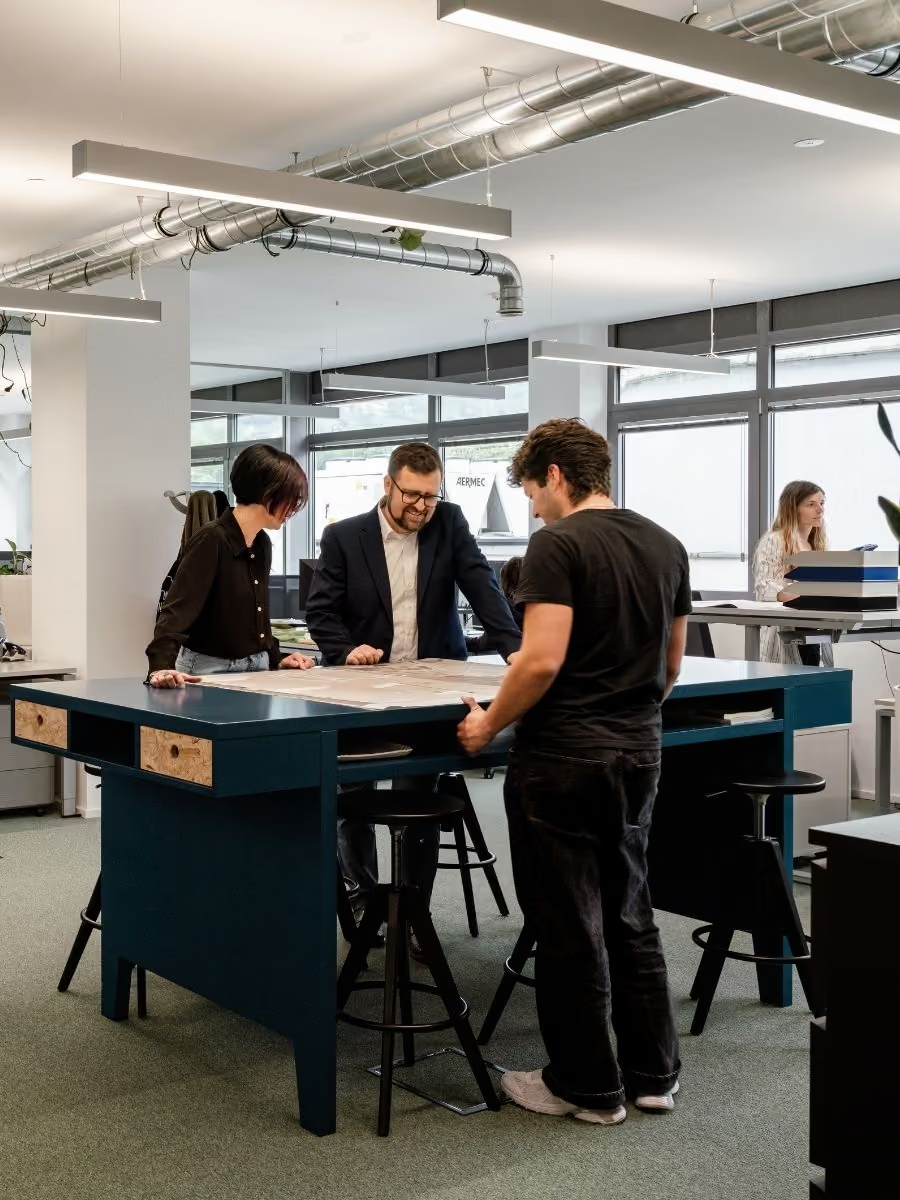
Three people discussing plans at a blue high table in a modern office with large windows and exposed ventilation ducts on the ceiling, while a woman works at a height-adjustable desk in the background.
Our values

From design to execution: we plan with the utmost care and set current standards.

1
Holistic approach
2
Precision
3
Cost control
4
Sustainability

Our Clients

Middle-aged man with dark curly hair, a beard, and glasses smiling kindly, wearing a pink top, against a brown background.
Klaus Peintner
President of the Dorfwiese Viums Housing Cooperative
"Working with ENARTEC was very pleasant and professional from the very beginning. We particularly appreciated their constant availability and the fact that even multiple changes were never a problem."
A young woman with long black hair smiling friendly at the camera, wearing a white shirt and a black backpack, blurred background.
Helmuth Mayr
Niedermairhof Dietenheim
"What we particularly value about working with ENARTEC is that they don't jump to quick solutions; instead, they take the time to listen and truly understand our needs. This results in well-thought-out concepts that combine design quality with functionality. We are especially impressed by how sensitively they rethink spaces, opening them up and developing them in close coordination with the structural requirements."
Young person with curly, dark brown hair and glasses looking confidently to the side, wearing a dark patterned shirt against a light background.
Manuel Oberhuber
Private client
"ENARTEC impresses with their architectural vision and a sure instinct for design, as well as their calm and pleasant personal approach."
A smiling woman with curly hair and glasses wearing a light grey blazer and a white shirt against a bright, blurred background.
David Peintner
Peintnerhof
"We worked with ENARTEC on the renovation and energy-efficient upgrade of the Peintnerhof in Schabs and are absolutely thrilled. Everything went smoothly from the initial consultation to the final completion of the project. The schedule was met exactly as promised. There were no hidden costs or nasty surprises at the end."
Black arrow pointing left
Black arrow pointing right
We combine architectural ambition with uncompromising structural engineering
and practical execution.
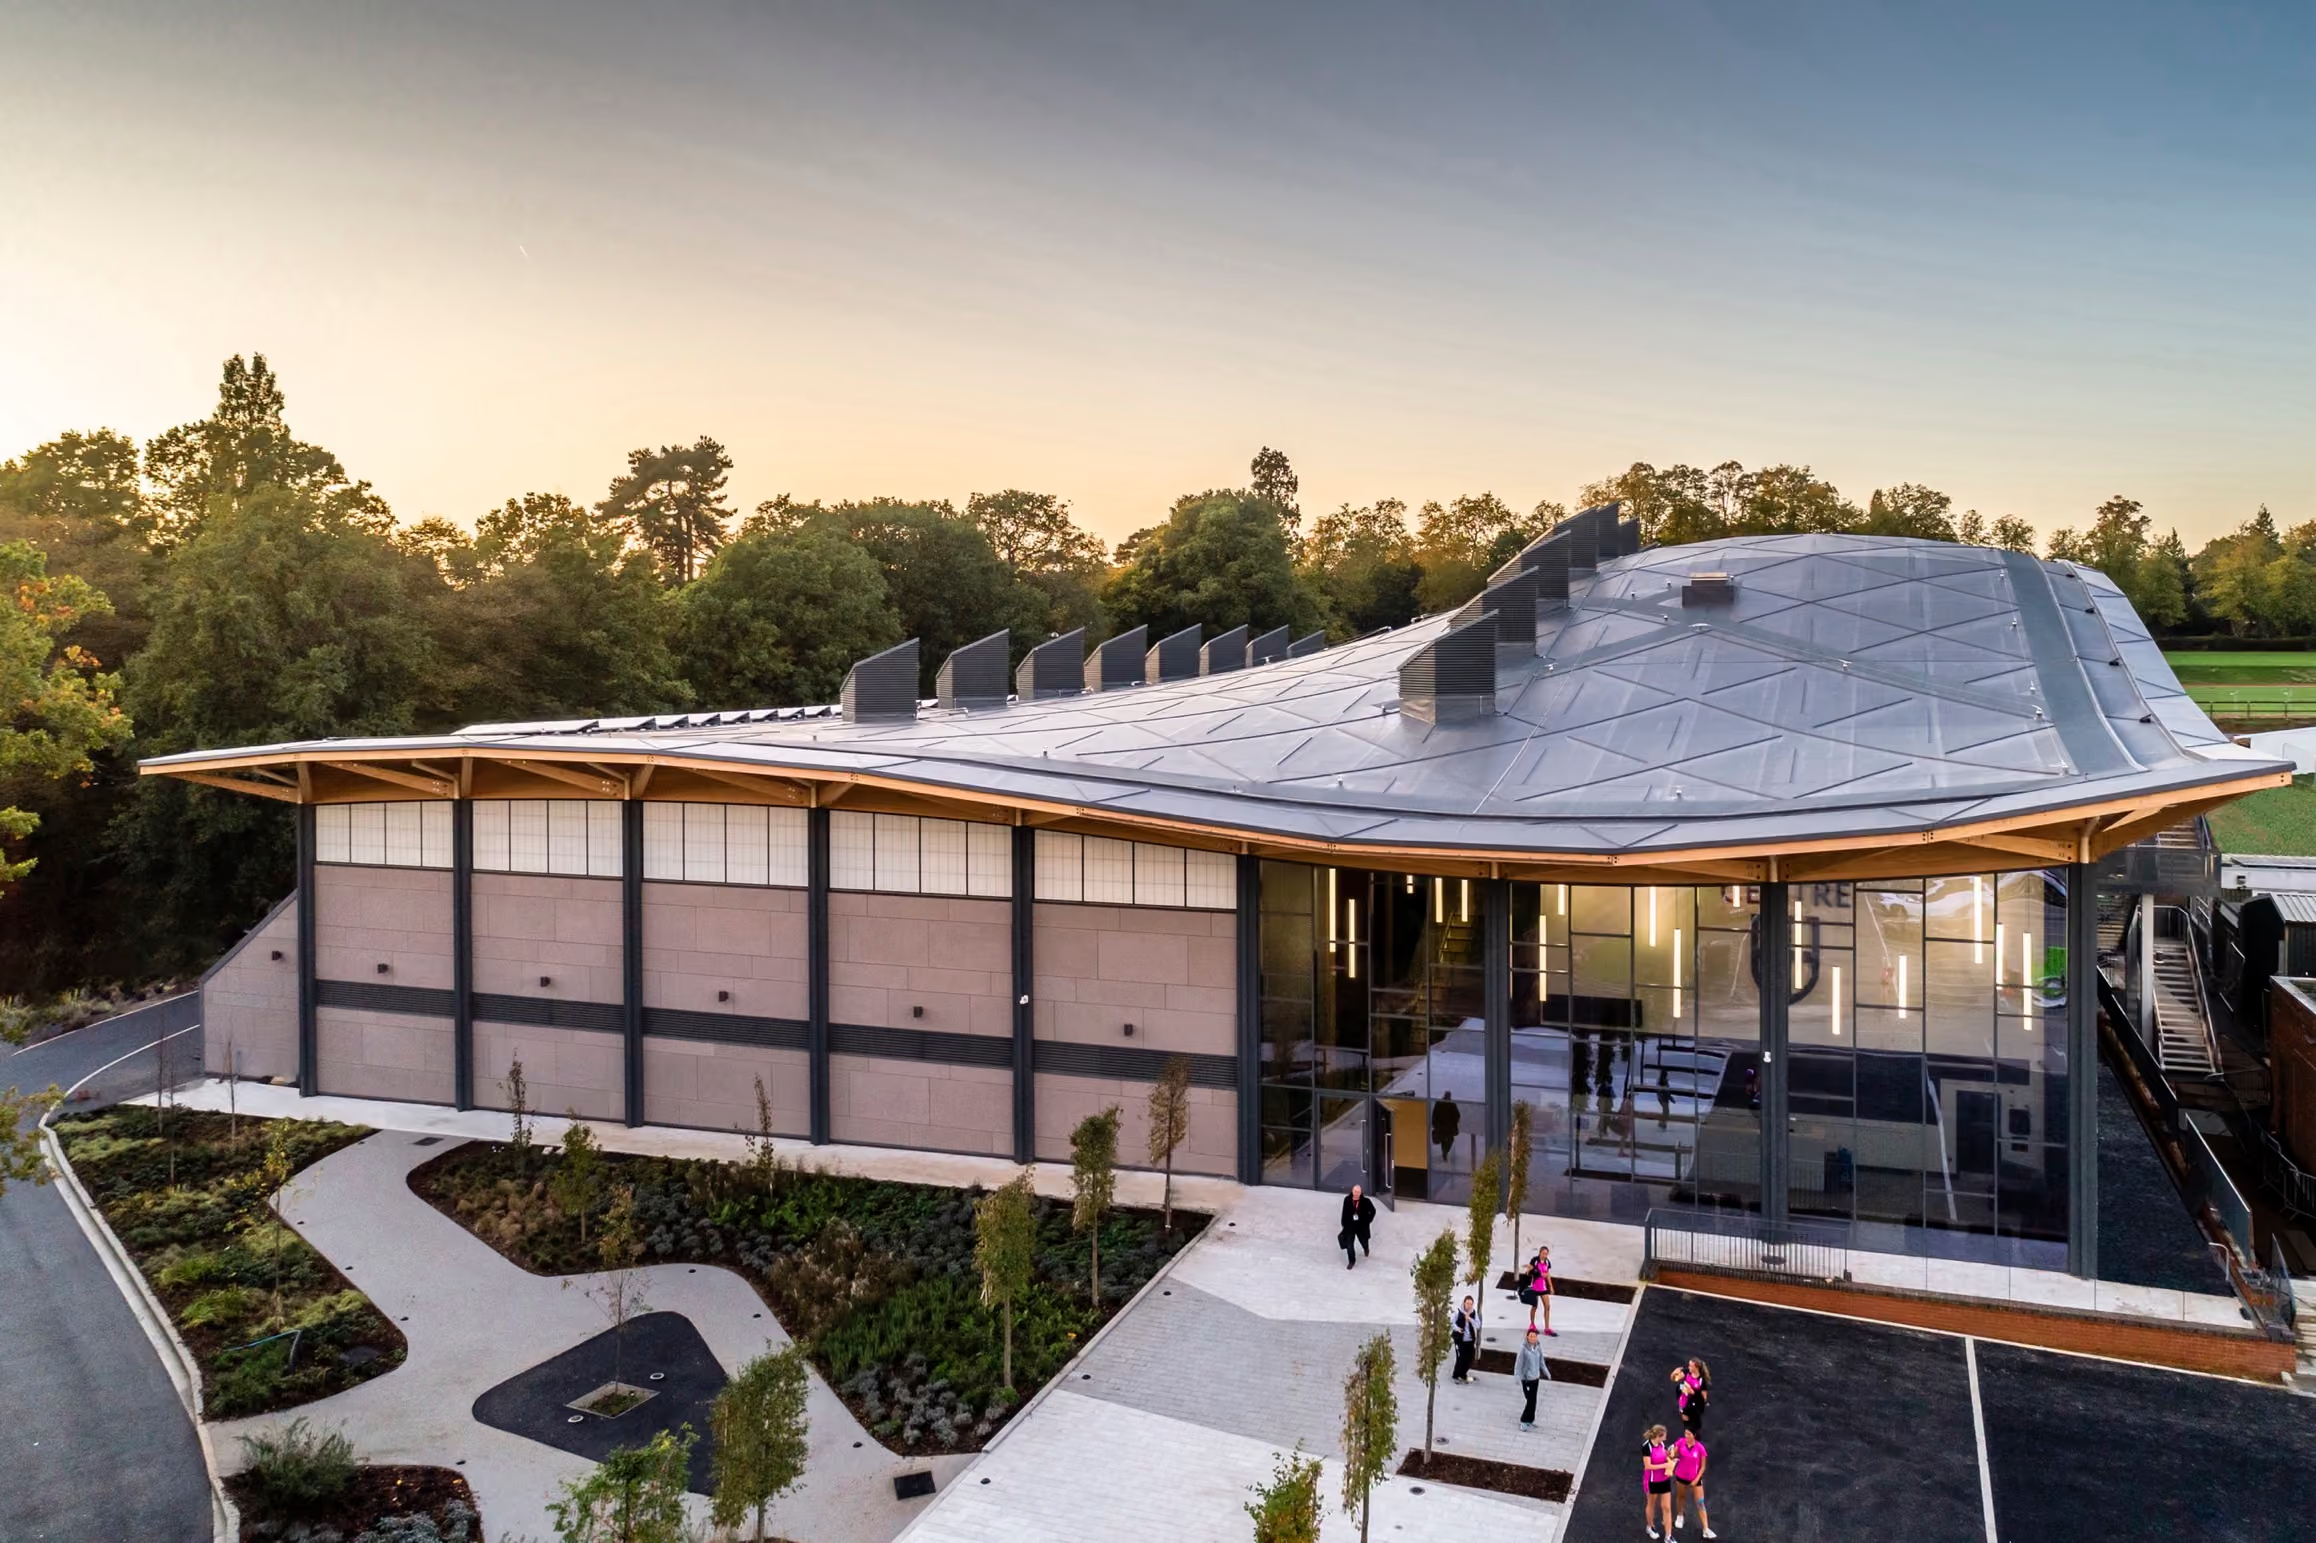
Modern building with a wavy metallic roof and large window fronts, surrounded by landscaped walkways and trees, with a few people in the foreground at sunset.

Contact us

info@enartec.it

Exterior view of a historic house with a white facade and ornate details, connected to a modern extension made of glass and black brick, surrounded by a green lawn and trees under a cloudy sky.
Modern two-story house featuring a large glass facade, balconies with metal railings, and wood paneling on the ceilings and walls.
Modern residential house in the evening with illuminated windows, wood cladding on the upper floor, and a large balcony, with a green lawn in the foreground.
Four loungers with patterned cushions and white towels in a room with a wooden wall and black reading lamps.

FAQs

Ich möchte bauen. Was ist der erste Schritt?

Am Anfang steht ein unverbindliches Erstgespräch. Gemeinsam klären wir Ihre Wünsche, Ziele, das Budget und die Rahmenbedingungen Ihres Projekts.

In welche Verbindung steht ENARTEC mit der Bergmeister GmbH?

Seit 2026 ist ENARTEC Teil der Planungsgruppe von Bergmeister. Dadurch profitieren unsere Auftraggeber:innen von einem erweiterten Netzwerk und gebündelter Fachkompetenz.

Plant ENARTEC nur in Holzbauweise?

Nein. Holzbau ist ein wichtiger Schwerpunkt von ENARTEC, jedoch nicht die einzige Bauweise. Wir planen und realisieren Projekte in Holz, Beton, Stahl sowie in hybriden Konstruktionen. Die Wahl der Bauweise erfolgt stets projektbezogen und orientiert sich an den Anforderungen hinsichtlich Architektur, Nutzung, Nachhaltigkeit, Wirtschaftlichkeit und Konstruktion. Unser Ziel ist nicht die bevorzugte Verwendung eines bestimmten Baustoffs, sondern die Entwicklung der besten Lösung für jedes Bauvorhaben.

Wann erhalte ich eine erste Kostenschätzung?

Eine erste Kostenschätzung ist bereits in einer frühen Planungsphase möglich. Sie basiert auf den Projektzielen, dem Raumprogramm und den Rahmenbedingungen und dient als wichtige Grundlage für fundierte Entscheidungen im weiteren Projektverlauf.

Wann sollte ich einen Architekten kontaktieren?

Idealerweise bereits vor dem Grundstückskauf oder unmittelbar danach. So können Chancen, Einschränkungen und mögliche Entwicklungspotenziale frühzeitig bewertet werden.

Warum Holzbau?

Holz ist ein nachhaltiger, nachwachsender Baustoff mit hervorragenden bauphysikalischen Eigenschaften. Moderne Holzbauten überzeugen durch kurze Bauzeiten, hohe Präzision und eine angenehme Wohnqualität.

Was bedeutet integrale Planung?

Integrale Planung verbindet Architektur und Ingenieurwesen von Beginn an. Alle Fachbereiche arbeiten gemeinsam an einer Lösung, wodurch Schnittstellen reduziert und Planungsprozesse effizienter gestaltet werden.

Welche Rolle spielt Nachhaltigkeit bei ENARTEC?

Nachhaltigkeit ist ein wesentlicher Bestandteil unserer Planungsphilosophie. Wir betrachten ökologische, wirtschaftliche und soziale Aspekte ganzheitlich und entwickeln Gebäude, die langfristig werthaltig, energieeffizient und ressourcenschonend sind.