White arrow pointing down

EFFICIENT PLANNING. ECONOMICAL EXECUTION.

Through close dialogue between architecture and engineering, we develop functional and future-proof buildings. The result is predictable investments, sustainable value retention, and minimized operating costs.
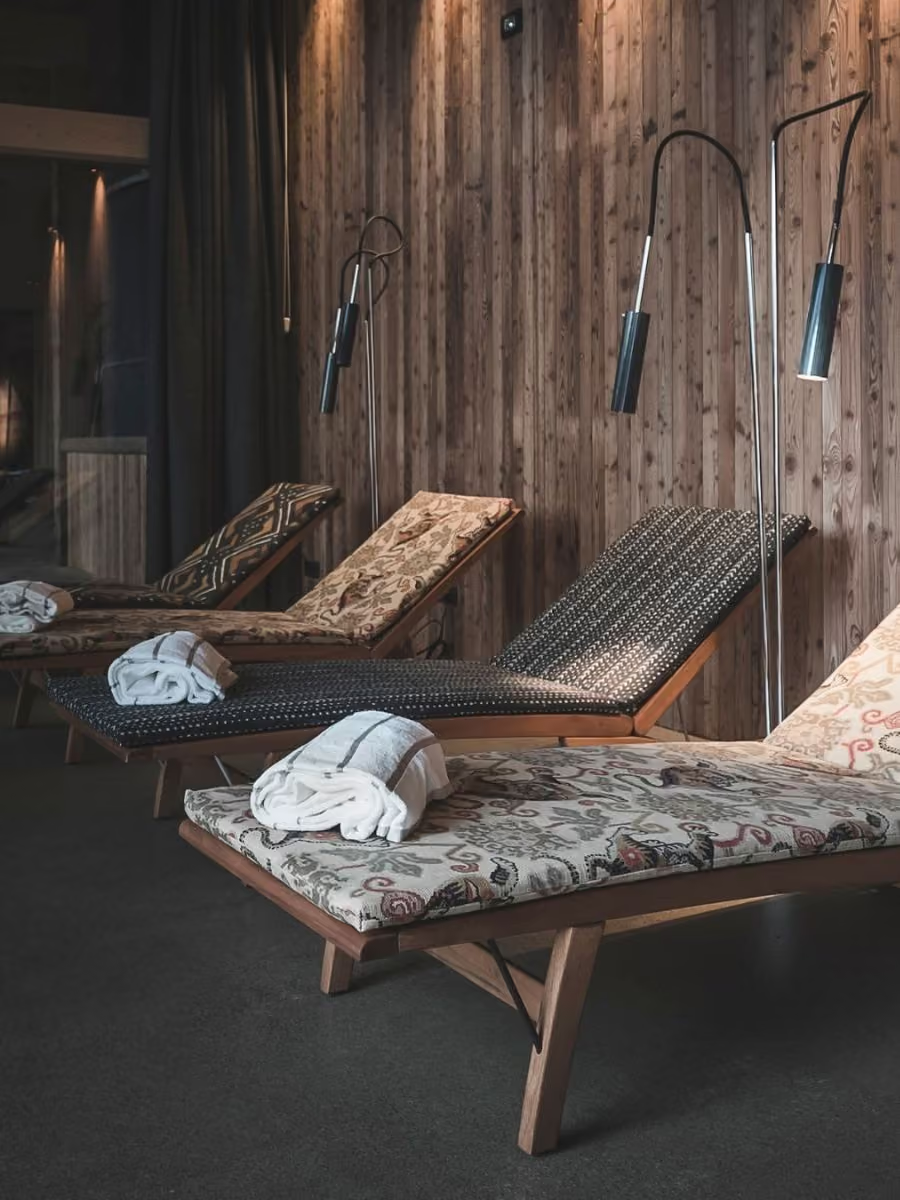
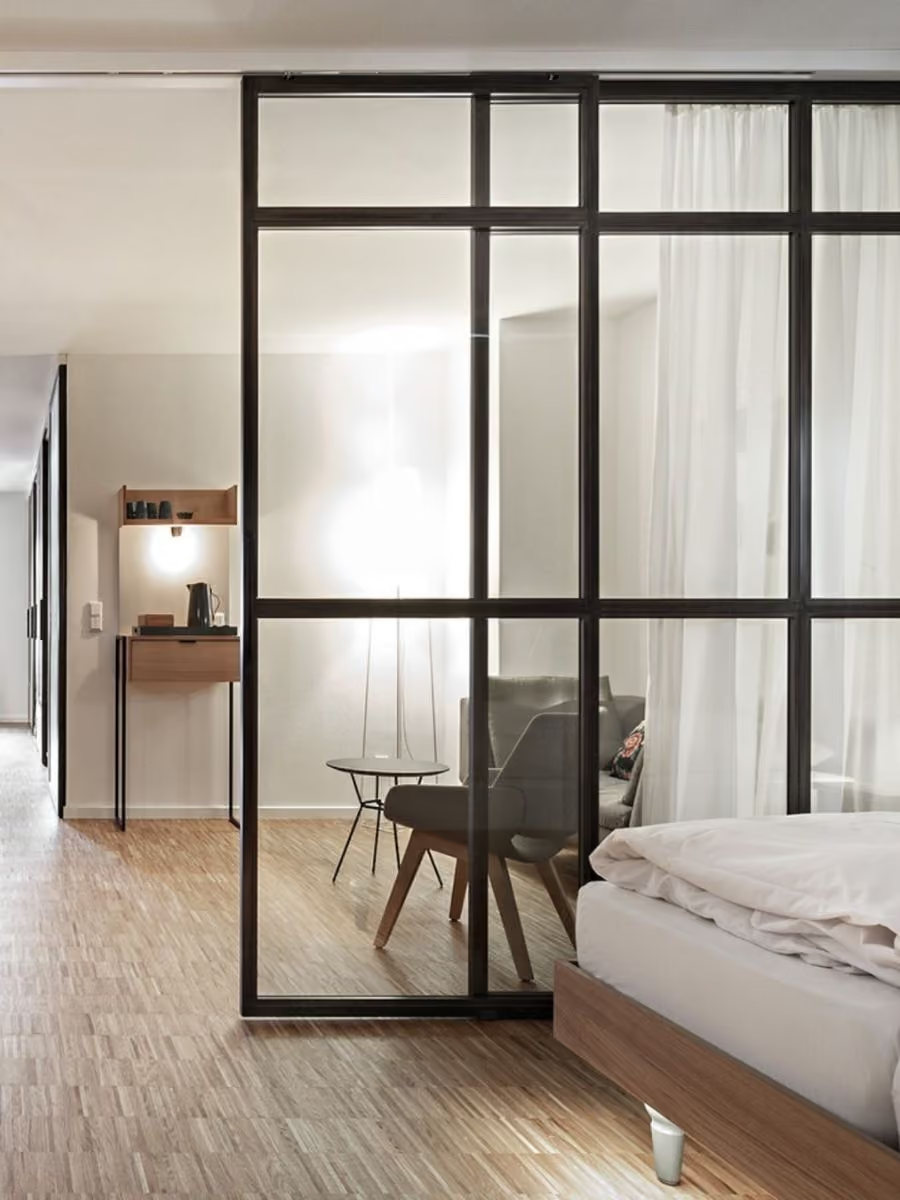
A modern, bright showroom with large glass windows and wooden structures, where black racing bikes are displayed on wooden pedestals and sunlight casts shadows on the concrete floor.Three lounge chairs with patterned cushions in a room with a wooden wall, each with a rolled-up white towel and modern black reading lamps.Modern bedroom with a bed featuring white duvets on the right, a cozy armchair, and a small round table behind a glass partition, with wooden flooring and a light-colored wall with a floor lamp.
Interior of a modern bicycle showroom with large wooden beams and floor-to-ceiling windows that let in plenty of sunlight; several black racing bikes are displayed on wooden pedestals.Four loungers with patterned cushions and rolled-up white towels in a room with wood paneling and modern wall-mounted reading lamps.Modern hotel room with wooden flooring, a double bed on the right, a floor-to-ceiling glass partition, a gray armchair, a small round table, and an illuminated wooden coffee station on the wall.
Cost transparency
100%
Central partner for architecture & structural engineering
1
Completed corporate projects
20+
Years of experience in commercial construction
12+

Our focus

Integrated planning

Predictable investments

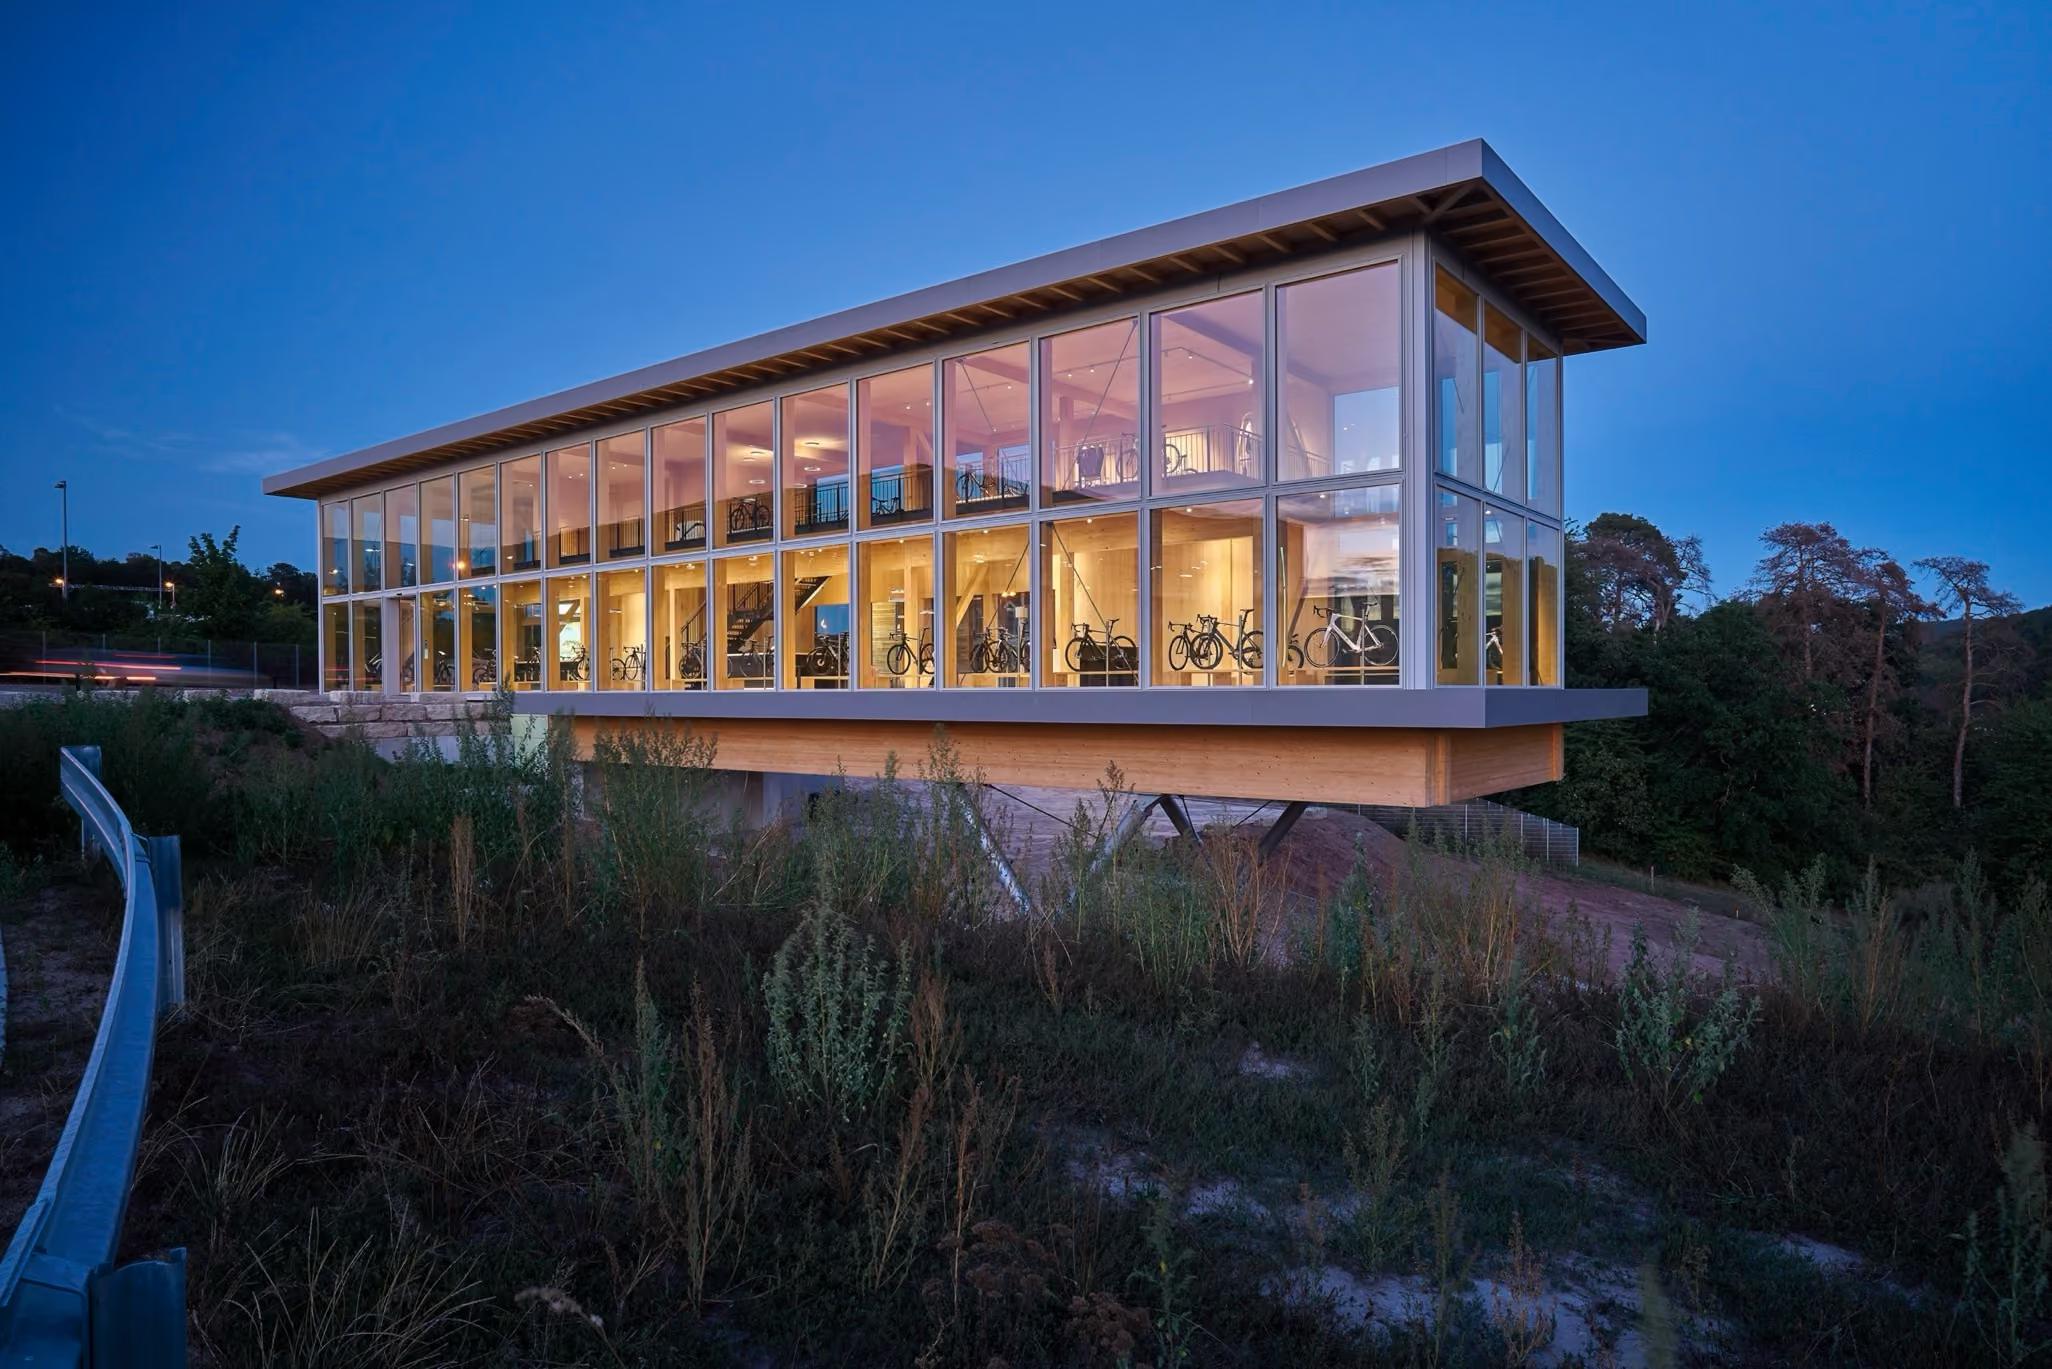
Modern two-story building complex with large glass windows revealing an interior filled with bicycles, situated on slightly elevated terrain at dusk.
We develop our projects through a close dialogue between architecture and engineering: structured, transparent, and with a clear understanding of your processes.

Commercial construction projects must be one thing above all: functional, flexible, and future-proof.

That is why we take a holistic view of your project.

In addition to optimizing construction costs, our focus is on consistently minimizing ongoing operating costs.

This allows us to create predictable investments that are economically efficient from day one and secure their value for the long term.

Our Projects

Our Clients

Middle-aged man with dark curly hair, a beard, and glasses smiling kindly, wearing a pink top, against a brown background.
Klaus Peintner
President of the Dorfwiese Viums Housing Cooperative
"Working with ENARTEC was very pleasant and professional from the very beginning. We particularly appreciated their constant availability and the fact that even multiple changes were never a problem."
A young woman with long black hair smiling friendly at the camera, wearing a white shirt and a black backpack, blurred background.
Helmuth Mayr
Niedermairhof Dietenheim
"What we particularly value about working with ENARTEC is that they don't jump to quick solutions; instead, they take the time to listen and truly understand our needs. This results in well-thought-out concepts that combine design quality with functionality. We are especially impressed by how sensitively they rethink spaces, opening them up and developing them in close coordination with the structural requirements."
Young person with curly, dark brown hair and glasses looking confidently to the side, wearing a dark patterned shirt against a light background.
Manuel Oberhuber
Private client
"ENARTEC impresses with their architectural vision and a sure instinct for design, as well as their calm and pleasant personal approach."
A smiling woman with curly hair and glasses wearing a light grey blazer and a white shirt against a bright, blurred background.
David Peintner
Peintnerhof
"We worked with ENARTEC on the renovation and energy-efficient upgrade of the Peintnerhof in Schabs and are absolutely thrilled. Everything went smoothly from the initial consultation to the final completion of the project. The schedule was met exactly as promised. There were no hidden costs or nasty surprises at the end."
Black arrow pointing left
Black arrow pointing right
We combine architectural ambition with uncompromising structural engineering
and practical execution.

Our team

Andreas Vallazza

Architektur - Geschäftsführung

Discuss project

Let us evaluate the feasibility and economic viability of your project. In a non-binding consultation, we will define the scope and outline initial optimization strategies.

Thank you! Your request has been submitted.
Oops! Something went wrong while sending your message.